
Paragon Realtors Real Estate

12272 E Oak DriveClaremore, OK 74019Price: $438,000

  • Price: $438,000
  • Est. Mortgage of $/month
  • 0 Day on Market
$
$
%
$/month over payments
Federal 30-year interest rate: 7.18% last updated on Nov 5, 2026
* All Figures are estimates. Check with your bank or proposed mortgage company for actual interest rates.
This product uses the FRED® API but is not endorsed or certified by the Federal Reserve Bank of St. Louis.
  • $438,000List Price
  • 4Bedrooms
  • 3Bathrooms
  • 3.85Acreage
  • 2,205Square Feet

Ask A Question

Listed by Cameron Thetford of Skyline Realty,LLC
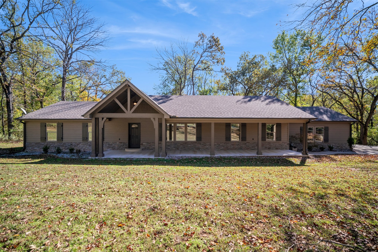
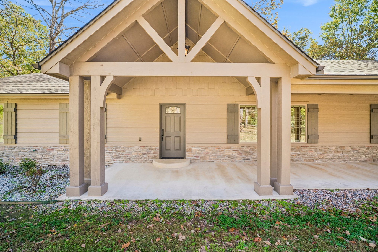
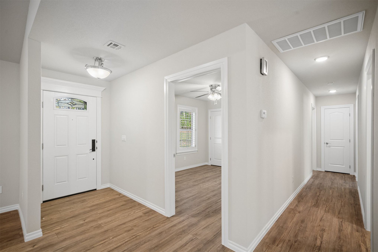
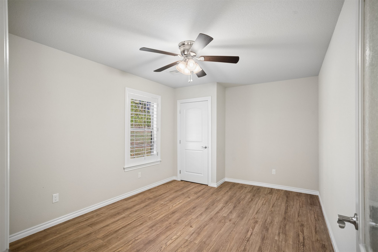
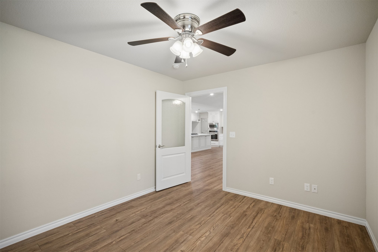
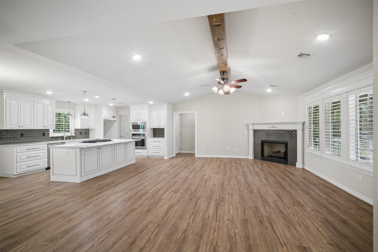
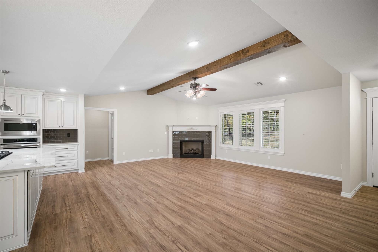
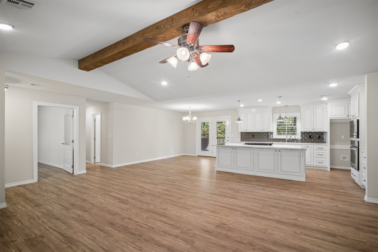
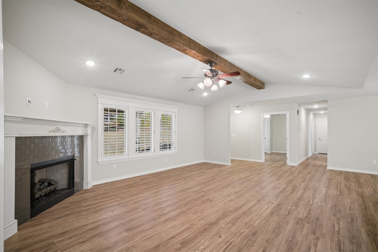
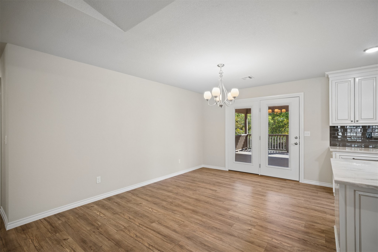
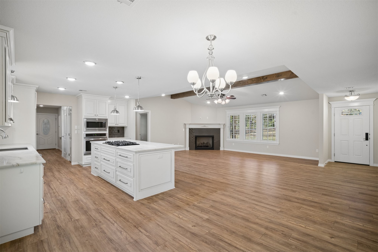
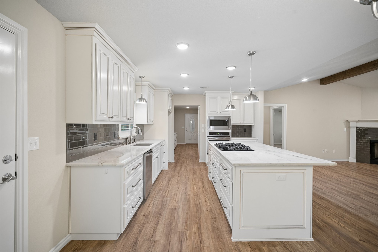
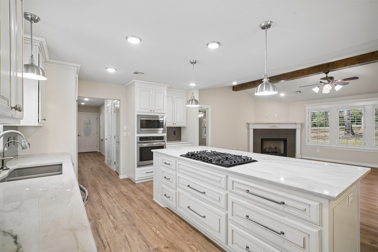
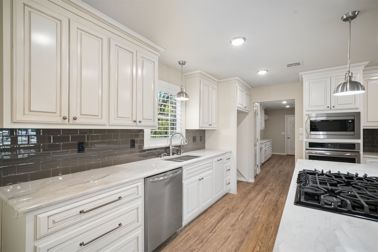
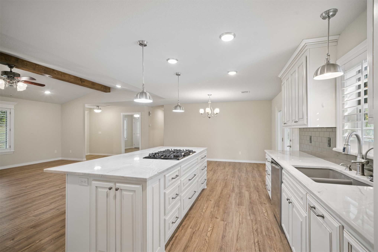
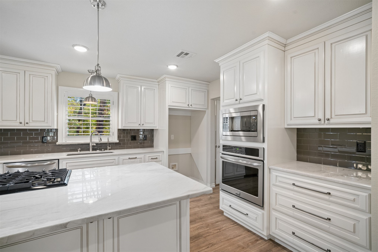
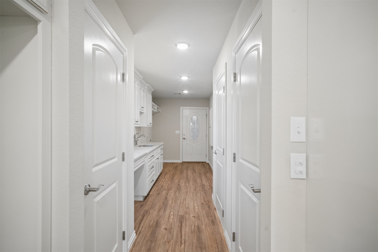
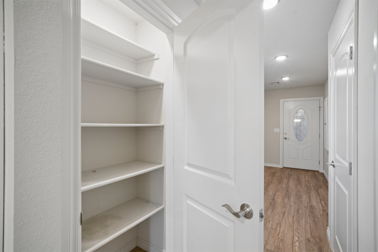
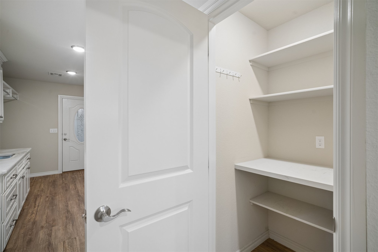
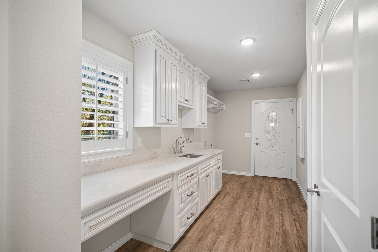
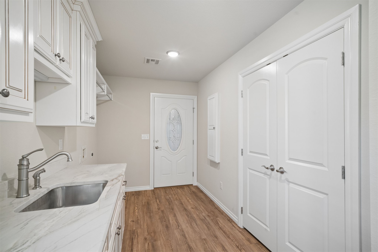
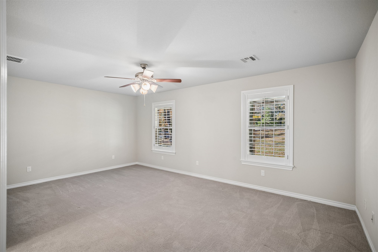
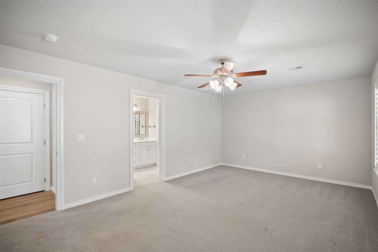
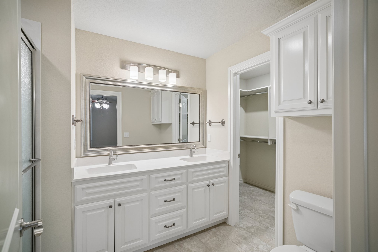
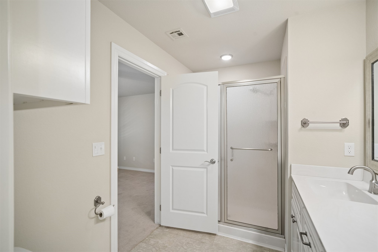
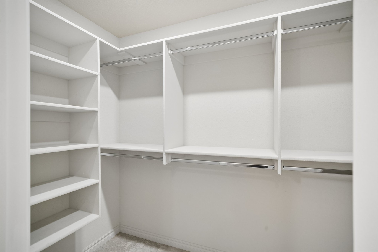
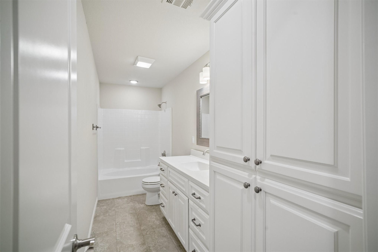
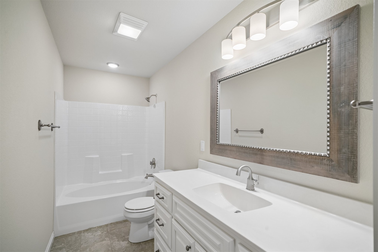
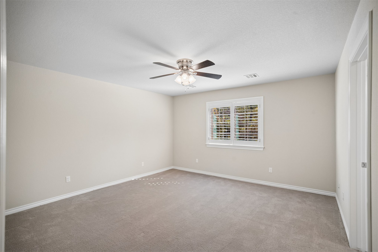
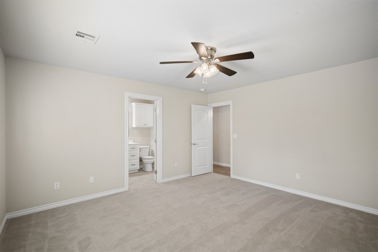
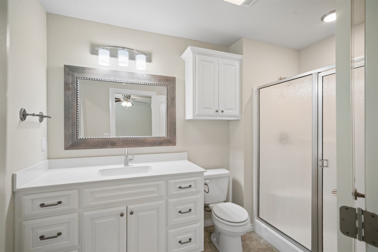
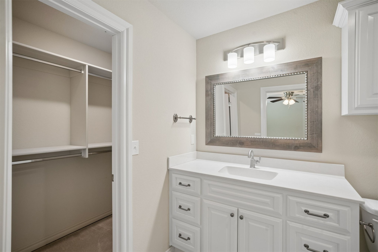
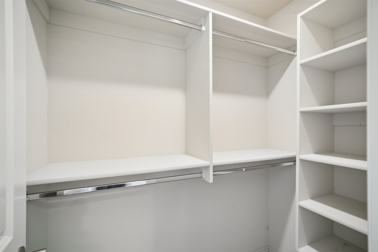
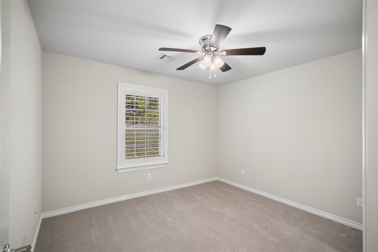
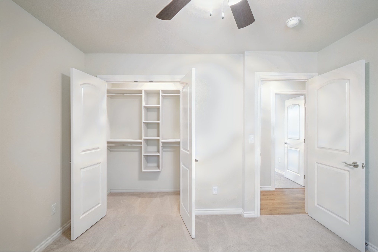
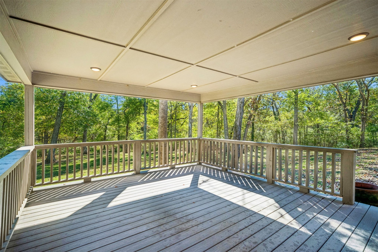
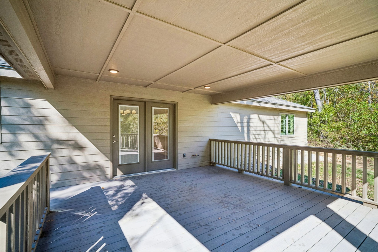
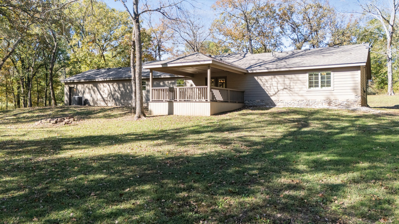
Peaceful Country Home with Exceptional Location 3.85 m/l acres on paved cul-de-sac. Situated in Rogers county just south of Claremore, approx. 1 mile from new Flint Rd turnpike entrance, and only 15 minutes to Owasso. 2,205 sq ft home (per appraiser) with 3 bedrooms plus office/4th bedroom, 3 full baths, 2 car garage on heavily wooded lot with a creek running through the back of the property. Split bedroom design with 2 primary suites with private baths, lots of closets for storage, gas log fireplace in living room with vaulted ceiling. Kitchen and laundry with Quartz countertops. Open kitchen with a large island with seating for 4, plus eat-in dining room. Kitchen has a 5 burner gas cooktop, electric wall oven and built-in microwave. Reverse osmosis water filtration system at kitchen sink. Whole house water filter. Very large utility room with 2 pantries and additional storage closet and extra sink. Large covered deck and firepit. Enjoy plenty of wildlife, with a creek running through the backyard. Quiet neighborhood with plenty of privacy plus the convenience of being close to town and quick access to Tulsa and Owasso. Home has had a complete renovation down to the framing in 2018, consisting of new HVA/C, all new plumbing (above slab), new electrical and fixtures, new hot water heater (2018). 2x6 exterior walls with spray foam insulation, R40 attic insulation. Insulated garage. All new exterior siding, doors, windows ,stone work and painting completed 2018. New roof with class 4 shingles (2026).

Listing Tools

Property Details of 12272 E Oak Drive

Map Location

 "Based on information submitted to The Greater Tulsa Association of REALTORS as of November 7, 2026 10:38 AM EST . All data is deemed reliable but is not guaranteed accurate by the MLS. All information should be independently reviewed and verified for accuracy. IDX information is provided exclusively for consumers’ personal, noncommercial use and may not be used for any purpose other than to identify prospective properties consumers may be interested in purchasing."


Hi there! How can we help you?

Contact us using the form below or give us a call.

Send Us A Message:

I agree to receive marketing and customer service calls and text messages from John Angell. To opt out, you can reply 'stop' at any time or click the unsubscribe link in the emails. Consent is not a condition of purchase. Msg/data rates may apply. Msg frequency varies. Privacy Policy.

Do not fill in this field:

This site is protected by reCAPTCHA and the Google Privacy Policy and Terms of Service apply.

Hi there! How can we help you?

Contact us using the form below or give us a call.

Send Us A Message:

Do not fill in this field:

This site is protected by reCAPTCHA and the Google Privacy Policy and Terms of Service apply.

Hi there! How can we help you?

Contact us using the form below or give us a call.

Send Us A Message:

Do not fill in this field:

This site is protected by reCAPTCHA and the Google Privacy Policy and Terms of Service apply.

Do not fill in this field:

This site is protected by reCAPTCHA and the Google Privacy Policy and Terms of Service apply.

Do not fill in this field:

This site is protected by reCAPTCHA and the Google Privacy Policy and Terms of Service apply.

Do not fill in this field:

This site is protected by reCAPTCHA and the Google Privacy Policy and Terms of Service apply.

$

Do not fill in this field:

This site is protected by reCAPTCHA and the Google Privacy Policy and Terms of Service apply.