
Paragon Realtors Real Estate

413 London DriveLavon, TX 75166Price: $489,777

  • Price: $489,777
  • Est. Mortgage of $/month
  • 3 Days on Market
$
$
%
$/month over payments
Federal 30-year interest rate: 7.4% last updated on Oct 15, 2026
* All Figures are estimates. Check with your bank or proposed mortgage company for actual interest rates.
This product uses the FRED® API but is not endorsed or certified by the Federal Reserve Bank of St. Louis.
  • $489,777List Price
  • 3Bedrooms
  • 3Bathrooms
  • 0.15Acreage
  • 2,527Square Feet

Ask A Question

Listed by Marsha Ashlock of Visions Realty & Investments (817-288-5510)
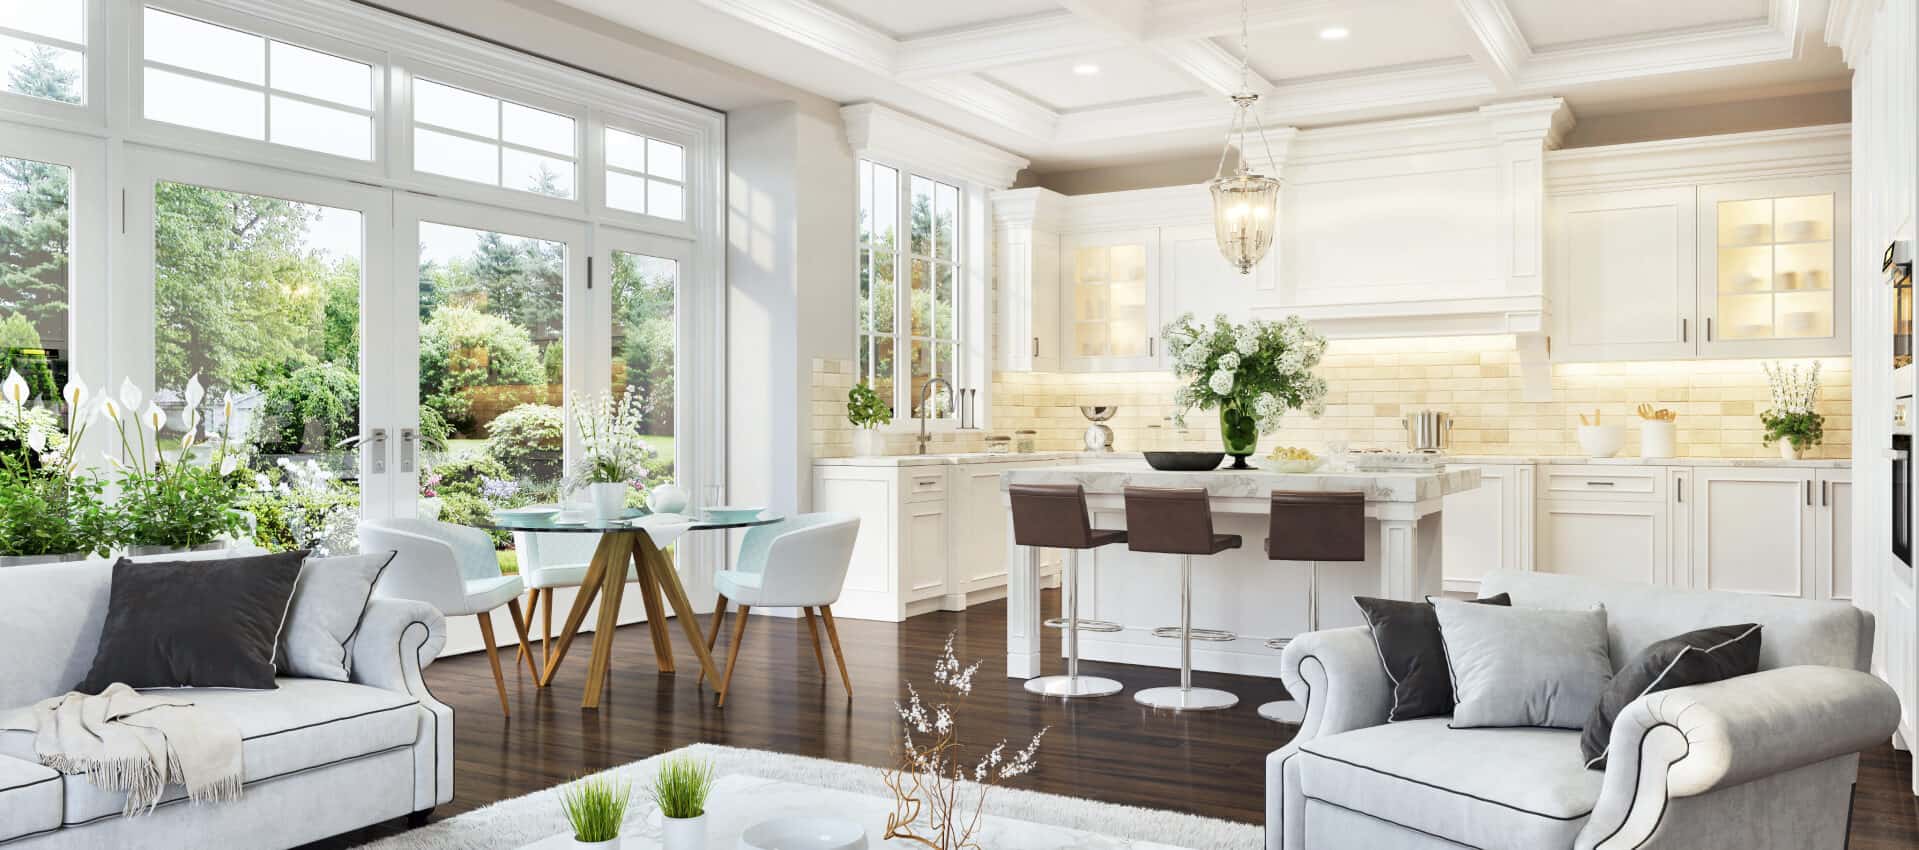
NEW! NEVER LIVED IN. Estimated completion November 2026. Bloomfield Homes' Caraway offers a one-story design with 3 bedrooms, 3 full baths, and a 2-car garage on an interior homesite in Bear Creek at Grand Heritage. Movie night gets a room of its own in this floorplan, with a dedicated media room behind double doors just off the main living space. Patterned carpet gives the media room and bedrooms a softer finish, while wood-look tile connects the common areas. Near the foyer, a secondary bedroom includes an ensuite bath and walk-in closet, creating a defined guest suite. The other secondary bedroom sits across the entry with another full bath nearby, keeping the front rooms separate from the primary suite at the back. Here, the bedroom leads to a bath with separate sink vanities, a garden tub, and a shower, plus a generous walk-in closet with direct access to the laundry room. That connection earns its keep. Base cabinets and a quartz countertop give the laundry room storage and a surface for folding, with a second door opening toward the garage. The garage is deepened to 24', adding useful room beyond the parking area. In the kitchen, an island faces the family room, while gas cooking, an electric oven, and a pantry support the daily routine. Granite and quartz countertops are featured in the home. The breakfast area keeps dining beside the kitchen and opens to the covered patio, with family-room windows looking onto the same outdoor space. A covered front porch and upgraded 8' front door introduce the home, and gutters complete the exterior details. Visit Bloomfield Homes' Bear Creek model today!

Listing Tools

Property Details of 413 London Drive

Map Location

Based on information submitted to North Texas Real Estate Information Services as of October 16, 2026 10:15 AM UTC. All data is deemed reliable but is not guaranteed accurate by the MLS. All information should be independently reviewed and verified for accuracy. IDX information is provided exclusively for consumers’ personal, noncommercial use and may not be used for any purpose other than to identify prospective properties consumers may be interested in purchasing.

Hi there! How can we help you?

Contact us using the form below or give us a call.

Send Us A Message:

I agree to receive marketing and customer service calls and text messages from John Angell. To opt out, you can reply 'stop' at any time or click the unsubscribe link in the emails. Consent is not a condition of purchase. Msg/data rates may apply. Msg frequency varies. Privacy Policy.

Do not fill in this field:

This site is protected by reCAPTCHA and the Google Privacy Policy and Terms of Service apply.

Hi there! How can we help you?

Contact us using the form below or give us a call.

Send Us A Message:

Do not fill in this field:

This site is protected by reCAPTCHA and the Google Privacy Policy and Terms of Service apply.

Hi there! How can we help you?

Contact us using the form below or give us a call.

Send Us A Message:

Do not fill in this field:

This site is protected by reCAPTCHA and the Google Privacy Policy and Terms of Service apply.

Do not fill in this field:

This site is protected by reCAPTCHA and the Google Privacy Policy and Terms of Service apply.

Do not fill in this field:

This site is protected by reCAPTCHA and the Google Privacy Policy and Terms of Service apply.

Do not fill in this field:

This site is protected by reCAPTCHA and the Google Privacy Policy and Terms of Service apply.

$

Do not fill in this field:

This site is protected by reCAPTCHA and the Google Privacy Policy and Terms of Service apply.