
Paragon Realtors Real Estate

410 Bailey DriveJosephine, TX 75173Price: $447,500

  • Price: $447,500
  • Est. Mortgage of $/month
  • 7 Days on Market
$
$
%
$/month over payments
Federal 30-year interest rate: 7.4% last updated on Oct 15, 2026
* All Figures are estimates. Check with your bank or proposed mortgage company for actual interest rates.
This product uses the FRED® API but is not endorsed or certified by the Federal Reserve Bank of St. Louis.
  • $447,500List Price
  • 5Bedrooms
  • 4Bathrooms
  • 0.18Acreage
  • 3,628Square Feet

Ask A Question

Listed by Cindy Coffin of Keller Williams Frisco Stars (214-725-4052)
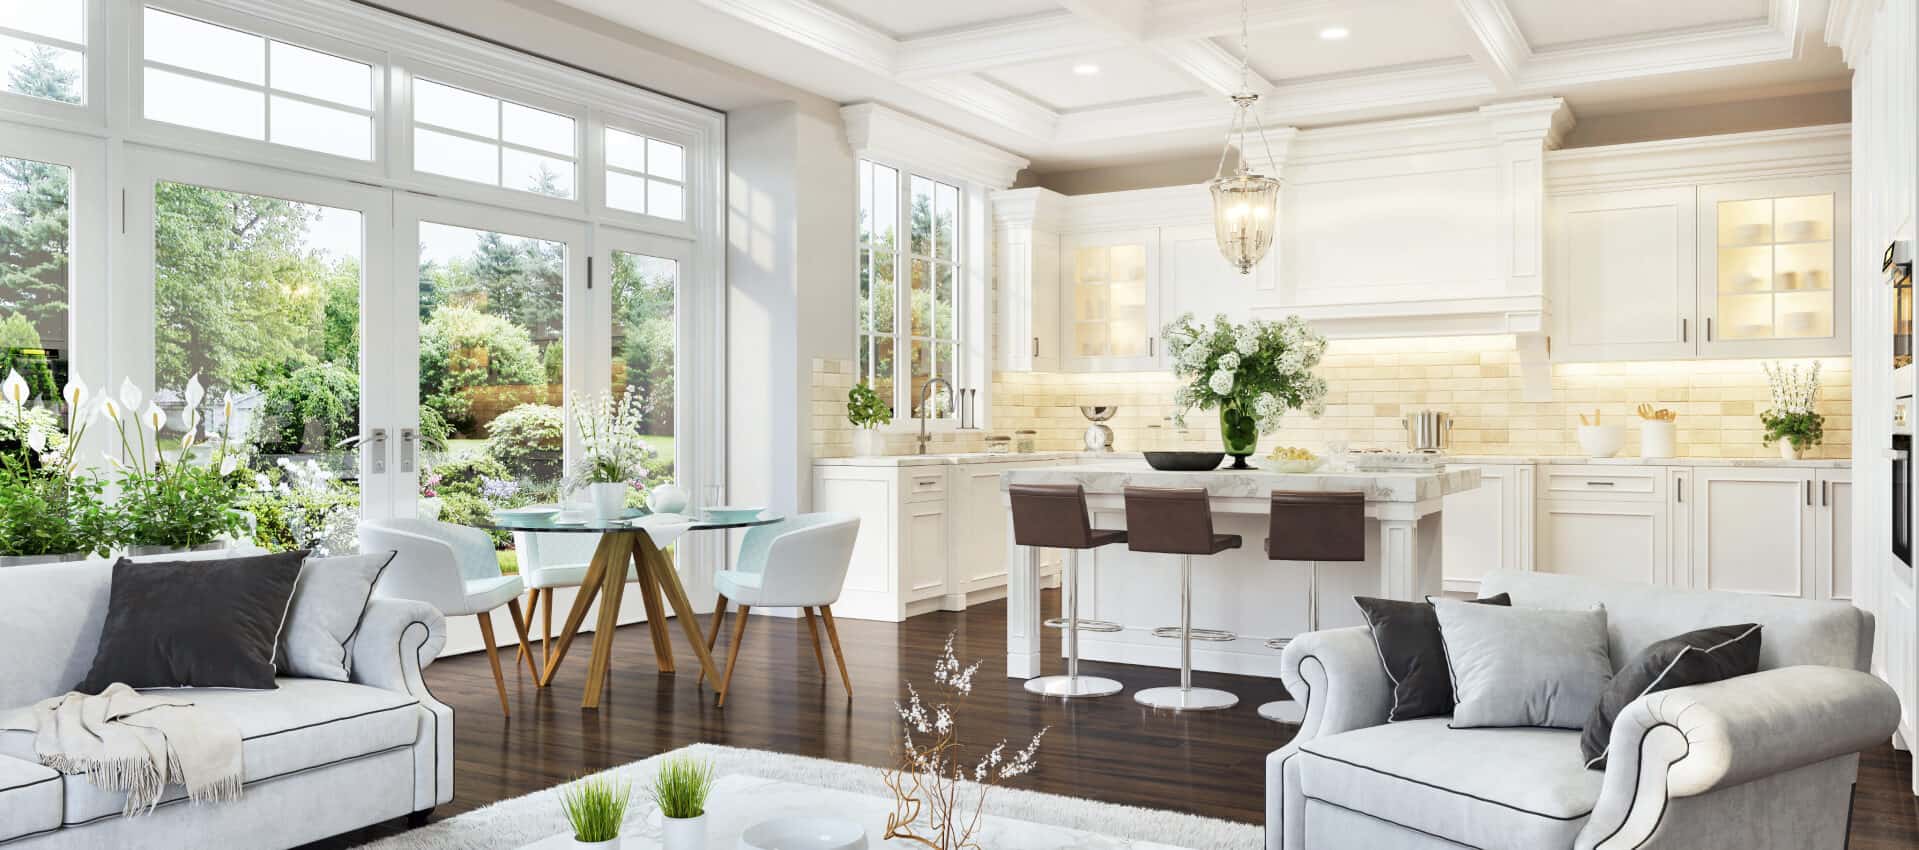
New construction by Astoria Homes. Located just east of the DFW metroplex, the growing city of Josephine offers a small-town setting with convenient access to big-city amenities. Nestled in the tranquil DeBerry Heritage subdivision where buyers will enjoy the financial advantage of low property taxes with no PID or MUD assessments. This well -designed Warwick model showcases quality craftsmanship and a functional floorplan with 5 bedrooms, 4 full baths, dining room, loft, game room & media room. Extensive hardwood floors in entry, hallways, kitchen, breakfast. family & dining room creates a warm and cohesive feel. The open-concept living area features a floor-to-ceiling stone fireplace and flows seamlessly into the eat-in kitchen complete with a huge island, abundant counter & cabinet space, quartz countertops, stainless appliances & designer backsplash. A tasteful lighting package adds a stylish finishing touch, while banks of windows provide natural light throughout. The spacious primary suite boasts bay windows, ensuite bath & generous walk-in closet. Primary bath has separate vanities & an exceptional shower with two rain heads & two shower heads. The second bedroom on the main floor could be used for home office. A striking staircase leads to an open loft & game room, step-up media room, 3 bedrooms and 2 full baths. Enjoy morning coffee or entertaining family & friends on the covered patio. The ample backyard provides room for pets & play. Bonus storage space under the stairs in laundry room is perfect for tools & toys. This stunning home blends modern convenience with the charm of country-style living. It is move-in ready and just waiting for you to call it home.

Listing Tools

Property Details of 410 Bailey Drive

Map Location

Based on information submitted to North Texas Real Estate Information Services as of October 16, 2026 4:00 AM UTC. All data is deemed reliable but is not guaranteed accurate by the MLS. All information should be independently reviewed and verified for accuracy. IDX information is provided exclusively for consumers’ personal, noncommercial use and may not be used for any purpose other than to identify prospective properties consumers may be interested in purchasing.

Hi there! How can we help you?

Contact us using the form below or give us a call.

Send Us A Message:

I agree to receive marketing and customer service calls and text messages from John Angell. To opt out, you can reply 'stop' at any time or click the unsubscribe link in the emails. Consent is not a condition of purchase. Msg/data rates may apply. Msg frequency varies. Privacy Policy.

Do not fill in this field:

This site is protected by reCAPTCHA and the Google Privacy Policy and Terms of Service apply.

Hi there! How can we help you?

Contact us using the form below or give us a call.

Send Us A Message:

Do not fill in this field:

This site is protected by reCAPTCHA and the Google Privacy Policy and Terms of Service apply.

Hi there! How can we help you?

Contact us using the form below or give us a call.

Send Us A Message:

Do not fill in this field:

This site is protected by reCAPTCHA and the Google Privacy Policy and Terms of Service apply.

Do not fill in this field:

This site is protected by reCAPTCHA and the Google Privacy Policy and Terms of Service apply.

Do not fill in this field:

This site is protected by reCAPTCHA and the Google Privacy Policy and Terms of Service apply.

Do not fill in this field:

This site is protected by reCAPTCHA and the Google Privacy Policy and Terms of Service apply.

$

Do not fill in this field:

This site is protected by reCAPTCHA and the Google Privacy Policy and Terms of Service apply.