
Paragon Realtors Real Estate

4826 Mary Lou LaneAbilene, TX 79606Price: $274,900

  • Price: $274,900
  • Est. Mortgage of $/month
  • 1 Day on Market
$
$
%
$/month over payments
Federal 30-year interest rate: 6.71% last updated on Sep 3, 2026
* All Figures are estimates. Check with your bank or proposed mortgage company for actual interest rates.
This product uses the FRED® API but is not endorsed or certified by the Federal Reserve Bank of St. Louis.
  • $274,900List Price
  • 3Bedrooms
  • 2Bathrooms
  • 0.19Acreage
  • 1,665Square Feet

Ask A Question

Listed by Brian Doremus of Coldwell Banker Apex,REALTORS (325-514-5613)
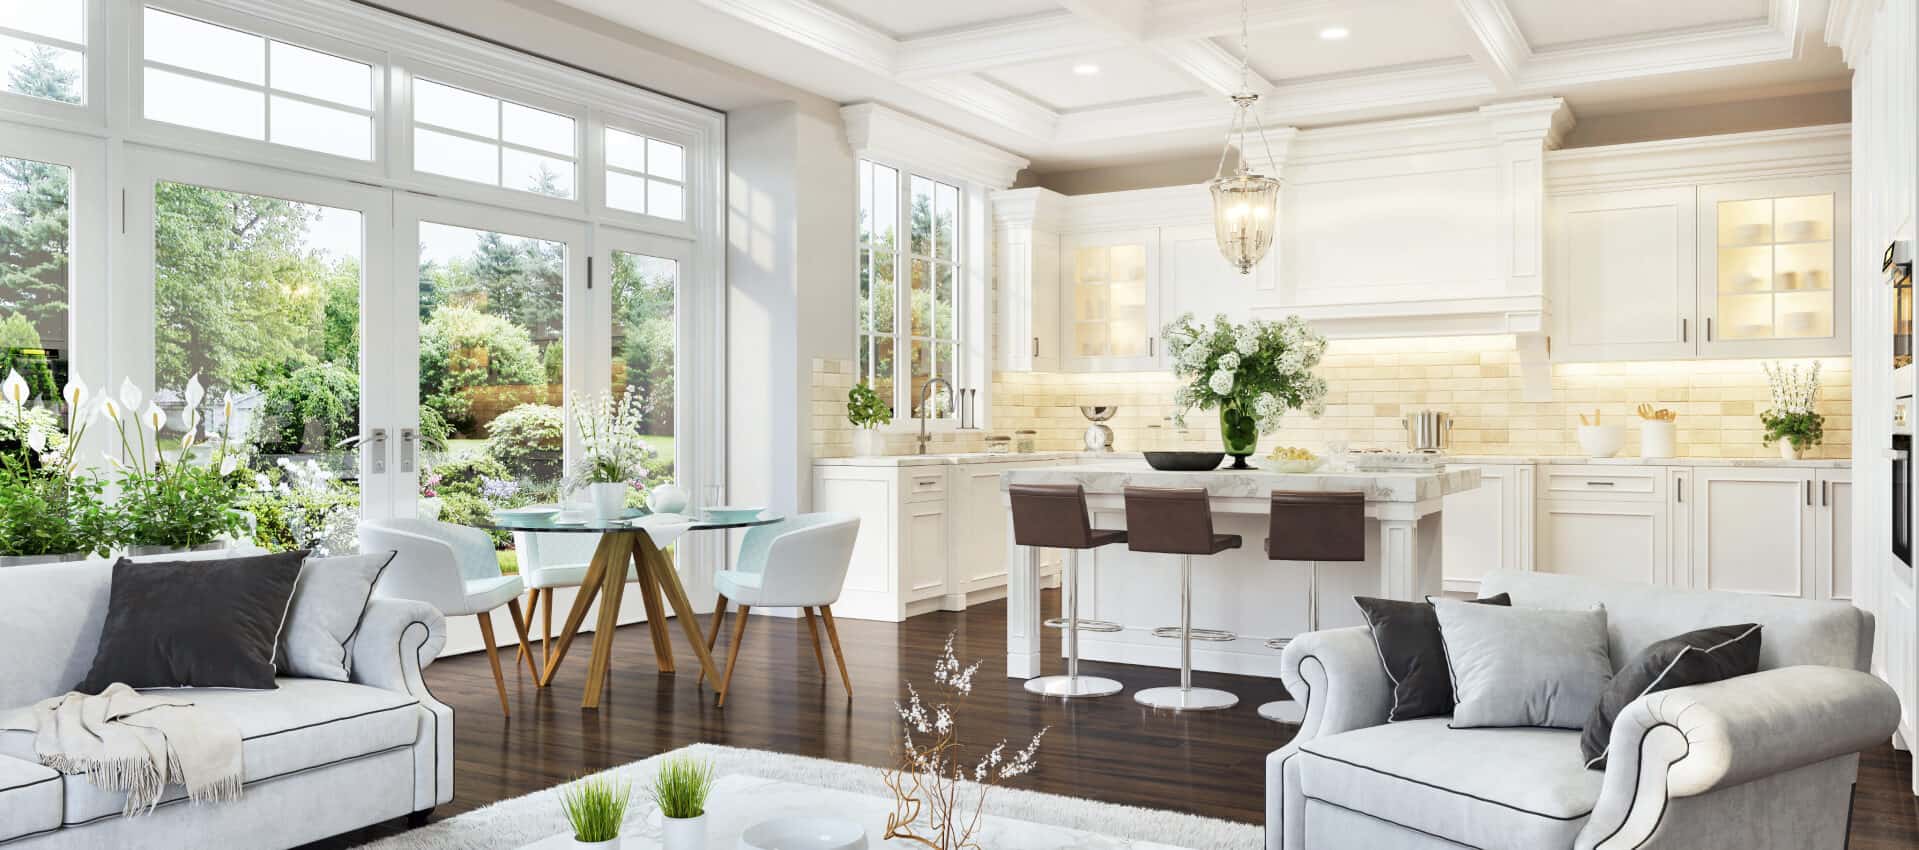
Discover this charming single-story residence in south Abilene, offering an ideal blend of comfort and privacy. Nestled in a tranquil neighborhood, this 3-bedroom, 2-bath home embodies elegance and functionality, highlighted by its unique architectural details and thoughtful layout. Step inside to find a welcoming interior with a rear living room perfect for both entertaining and relaxing. The split bedroom design ensures privacy, with the primary suite serving as a personal sanctuary. French doors lead to a versatile bonus area, offering endless possibilities for use as an office, playroom, or cozy reading nook. The laundry room is conveniently positioned for ease of access and functionality. The heart of this home features a beautifully appointed kitchen, seamlessly connected to the dining and living areas, allowing for effortless entertaining. The primary suite, distinct with its entry patio access, offers a tranquil retreat where you can enjoy morning coffee or unwind under the stars. Exterior features include classic brick construction and a lot strategically positioned adjacent to an alley, granting a sense of seclusion with only one neighboring home. The side entry 2-car garage enhances the curb appeal while providing additional privacy. Step through the gated entryway into a peaceful courtyard that serves as a picturesque introduction to this delightful property. This remarkable Abilene home offers a serene living experience enhanced by its quiet surroundings and thoughtful design, promising both charm and practicality for its new owners.

Listing Tools

Property Details of 4826 Mary Lou Lane

Map Location

Based on information submitted to North Texas Real Estate Information Services as of September 5, 2026 12:34 AM UTC. All data is deemed reliable but is not guaranteed accurate by the MLS. All information should be independently reviewed and verified for accuracy. IDX information is provided exclusively for consumers’ personal, noncommercial use and may not be used for any purpose other than to identify prospective properties consumers may be interested in purchasing.

Hi there! How can we help you?

Contact us using the form below or give us a call.

Send Us A Message:

I agree to receive marketing and customer service calls and text messages from John Angell. To opt out, you can reply 'stop' at any time or click the unsubscribe link in the emails. Consent is not a condition of purchase. Msg/data rates may apply. Msg frequency varies. Privacy Policy.

Do not fill in this field:

This site is protected by reCAPTCHA and the Google Privacy Policy and Terms of Service apply.

Hi there! How can we help you?

Contact us using the form below or give us a call.

Send Us A Message:

Do not fill in this field:

This site is protected by reCAPTCHA and the Google Privacy Policy and Terms of Service apply.

Hi there! How can we help you?

Contact us using the form below or give us a call.

Send Us A Message:

Do not fill in this field:

This site is protected by reCAPTCHA and the Google Privacy Policy and Terms of Service apply.

Do not fill in this field:

This site is protected by reCAPTCHA and the Google Privacy Policy and Terms of Service apply.

Do not fill in this field:

This site is protected by reCAPTCHA and the Google Privacy Policy and Terms of Service apply.

Do not fill in this field:

This site is protected by reCAPTCHA and the Google Privacy Policy and Terms of Service apply.

$

Do not fill in this field:

This site is protected by reCAPTCHA and the Google Privacy Policy and Terms of Service apply.