
Paragon Realtors Real Estate

10264 Fireside LaneForney, TX 75126Rental Price: $2,850

  • Rental Price: $2,850
$
$
%
$/month over payments
Federal 30-year interest rate: 6.55% last updated on Jul 16, 2026
* All Figures are estimates. Check with your bank or proposed mortgage company for actual interest rates.
This product uses the FRED® API but is not endorsed or certified by the Federal Reserve Bank of St. Louis.
  • $2,850List Price
  • 4Bedrooms
  • 2Bathrooms
  • 1Acreage
  • 2,195Square Feet

Ask A Question

Listed by Wei Shi of DFW Home (972-612-4808)
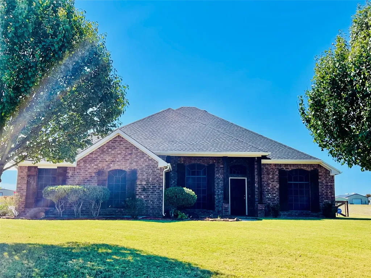
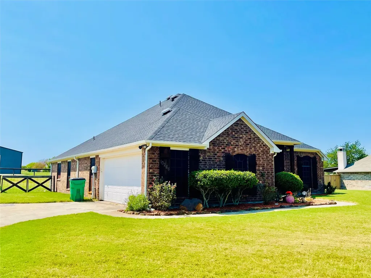
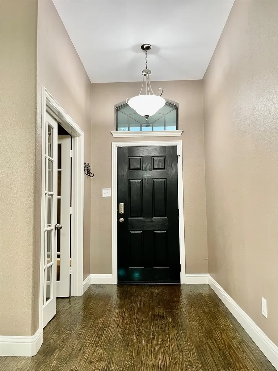
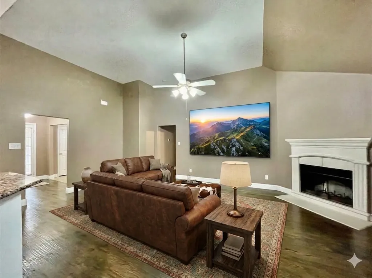
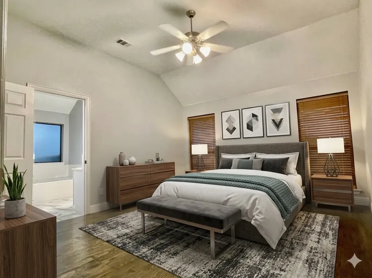
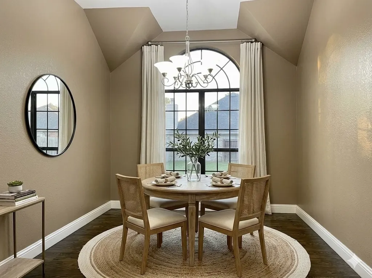
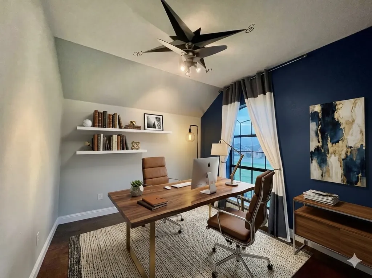
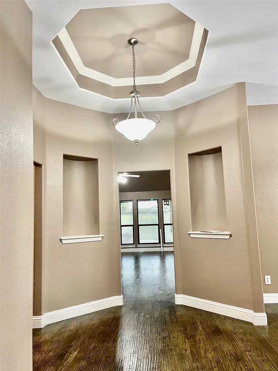
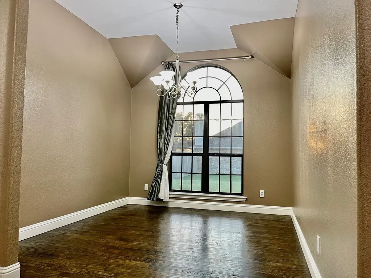
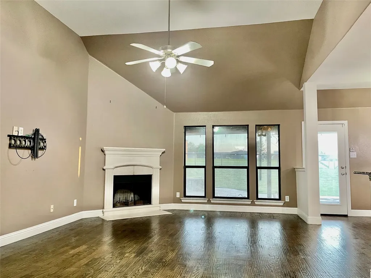
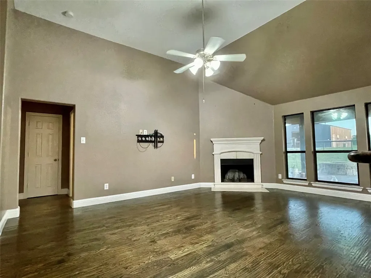
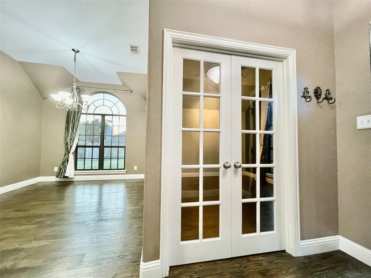
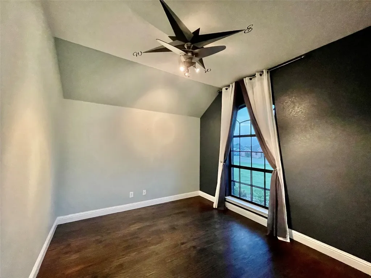
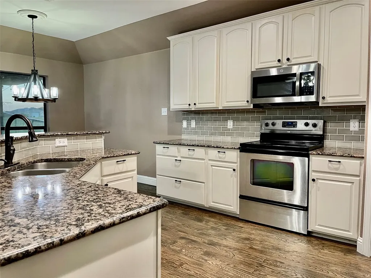
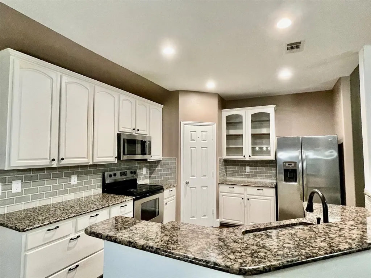
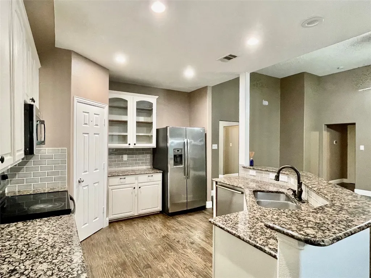
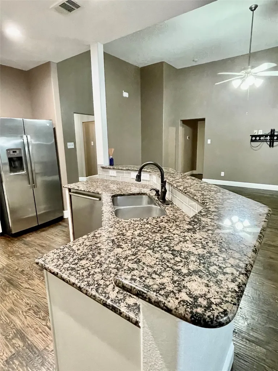
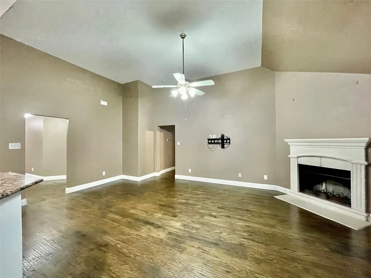
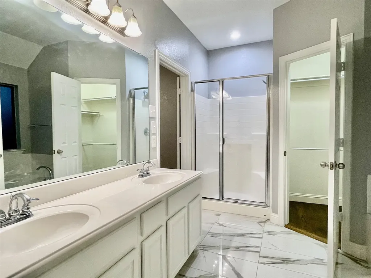
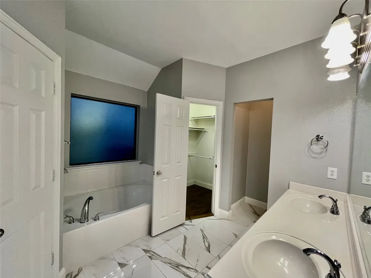
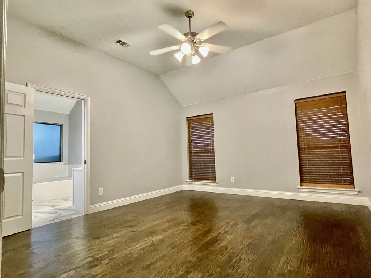
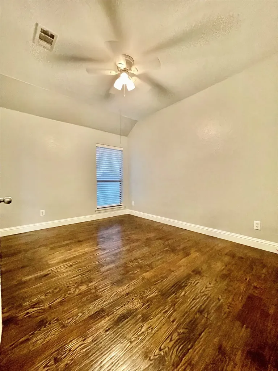
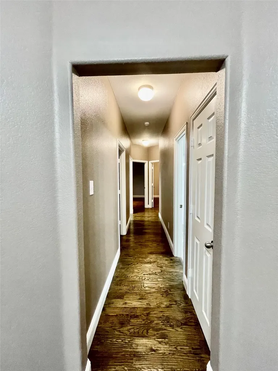
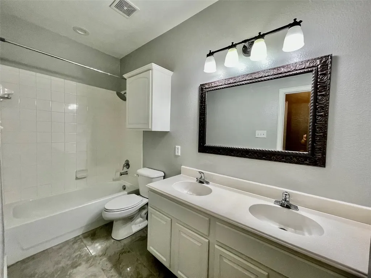
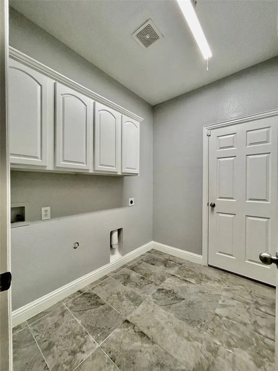
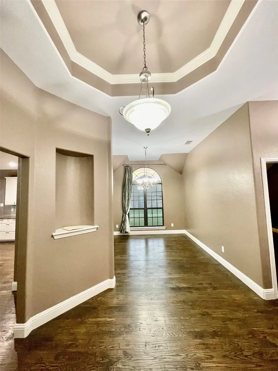
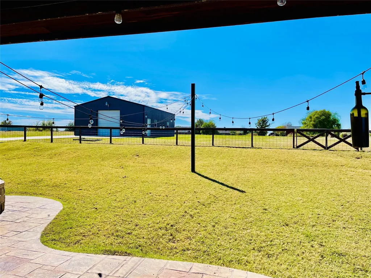
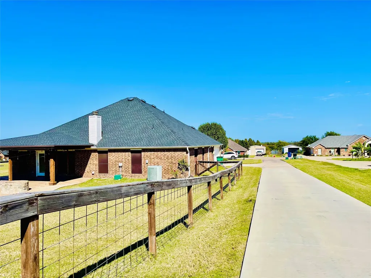
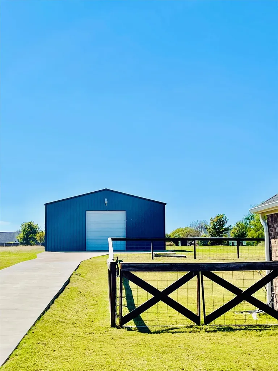
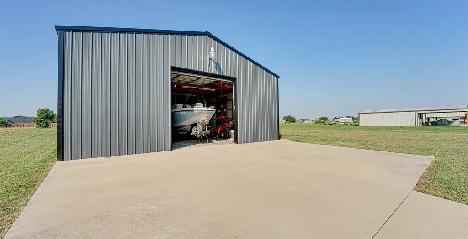
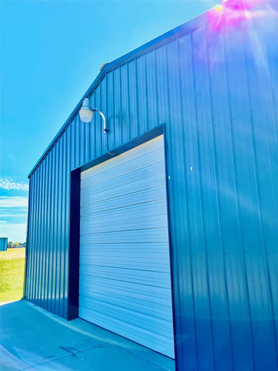
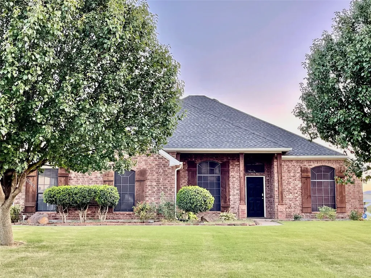
RARE Opportunity!! Rarely does a property combine a peaceful lifestyle with this level of utility and detail. This stunning 4-bedroom, 2-bathroom residence welcomes you with a seamless open floor plan, warm hand-scraped hardwood flooring, and a dedicated office space perfect for remote work. The heart of the home is an updated chef's kitchen boasting premium granite surfaces and bright lighting. No detail has been overlooked, from fresh paint and new tile flooring to essential mechanical upgrades including a new roof and hot water heater. Step outside to your own entertaining paradise. Host gatherings on the stamped-concrete covered patio, or unwind by the fire pit on the open terrace. For the hobbyist, mechanic, or collector, the property features a 2-car attached garage plus an incredible 30'x40' detached workshop with front and rear drive-through doors. With an extra-wide concrete driveway and space for 8 vehicles, your storage options are limitless. All located in the highly desirable Forney ISD!

Listing Tools

Property Details of 10264 Fireside Lane

Map Location

Based on information submitted to North Texas Real Estate Information Services as of July 21, 2026 2:00 PM UTC. All data is deemed reliable but is not guaranteed accurate by the MLS. All information should be independently reviewed and verified for accuracy. IDX information is provided exclusively for consumers’ personal, noncommercial use and may not be used for any purpose other than to identify prospective properties consumers may be interested in purchasing.

Hi there! How can we help you?

Contact us using the form below or give us a call.

Send Us A Message:

I agree to receive marketing and customer service calls and text messages from John Angell. To opt out, you can reply 'stop' at any time or click the unsubscribe link in the emails. Consent is not a condition of purchase. Msg/data rates may apply. Msg frequency varies. Privacy Policy.

Do not fill in this field:

This site is protected by reCAPTCHA and the Google Privacy Policy and Terms of Service apply.

Hi there! How can we help you?

Contact us using the form below or give us a call.

Send Us A Message:

Do not fill in this field:

This site is protected by reCAPTCHA and the Google Privacy Policy and Terms of Service apply.

Hi there! How can we help you?

Contact us using the form below or give us a call.

Send Us A Message:

Do not fill in this field:

This site is protected by reCAPTCHA and the Google Privacy Policy and Terms of Service apply.

Do not fill in this field:

This site is protected by reCAPTCHA and the Google Privacy Policy and Terms of Service apply.

Do not fill in this field:

This site is protected by reCAPTCHA and the Google Privacy Policy and Terms of Service apply.

Do not fill in this field:

This site is protected by reCAPTCHA and the Google Privacy Policy and Terms of Service apply.

$

Do not fill in this field:

This site is protected by reCAPTCHA and the Google Privacy Policy and Terms of Service apply.