

Paragon Realtors Real Estate

10440 Lanshire DriveDallas, TX 75238Price: $1,699,000

  • Price: $1,699,000
  • Est. Mortgage of $/month
  • 1 Day on Market
$
$
%
$/month over payments
Federal 30-year interest rate: 6.55% last updated on Jul 16, 2026
* All Figures are estimates. Check with your bank or proposed mortgage company for actual interest rates.
This product uses the FRED® API but is not endorsed or certified by the Federal Reserve Bank of St. Louis.
  • $1,699,000List Price
  • 5Bedrooms
  • 7Bathrooms
  • 0.17Acreage
  • 4,470Square Feet

Ask A Question

Listed by Julie Provenzano of Compass RE Texas,LLC. (214-315-4315)
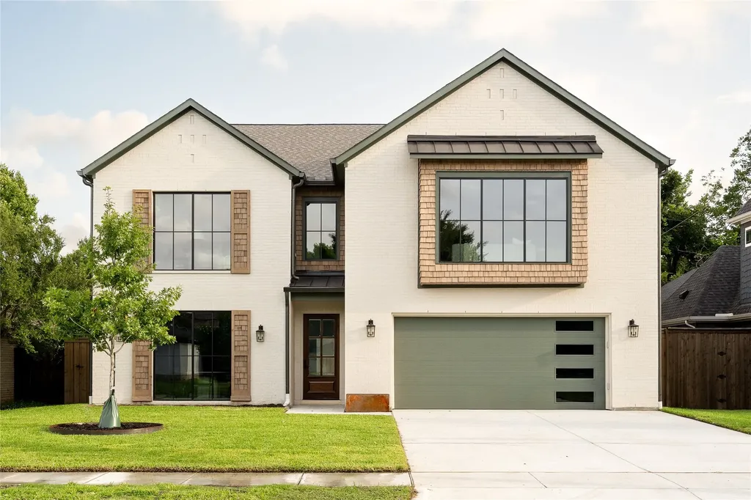
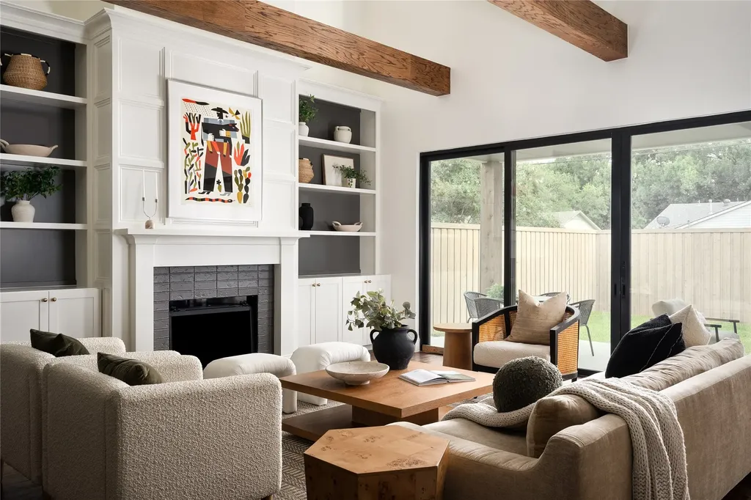
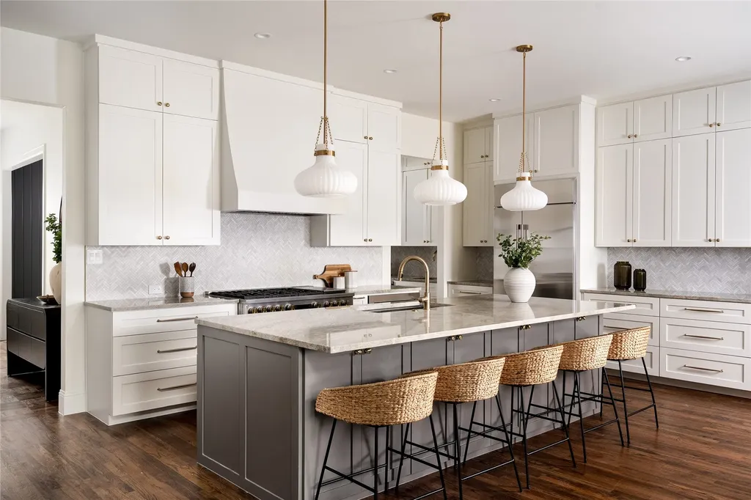
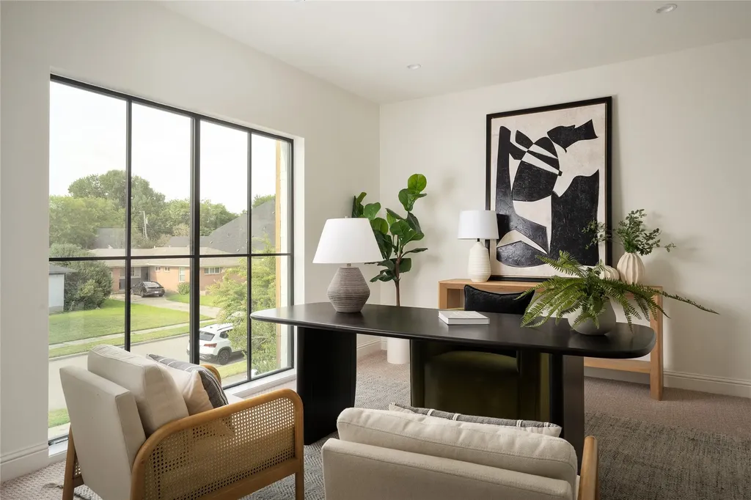
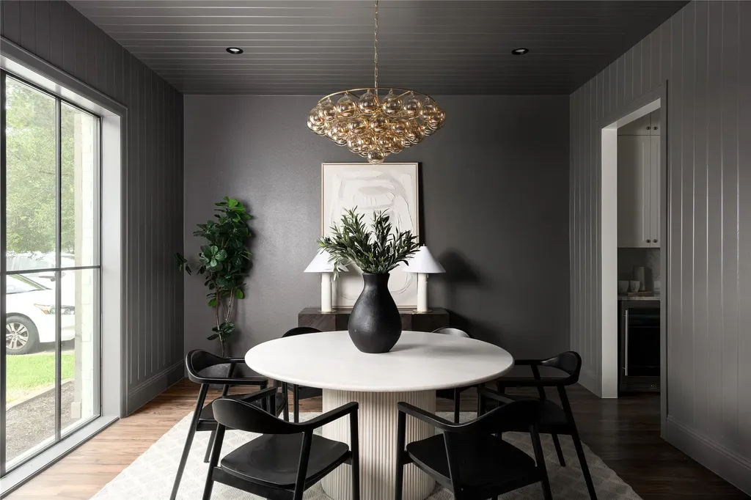
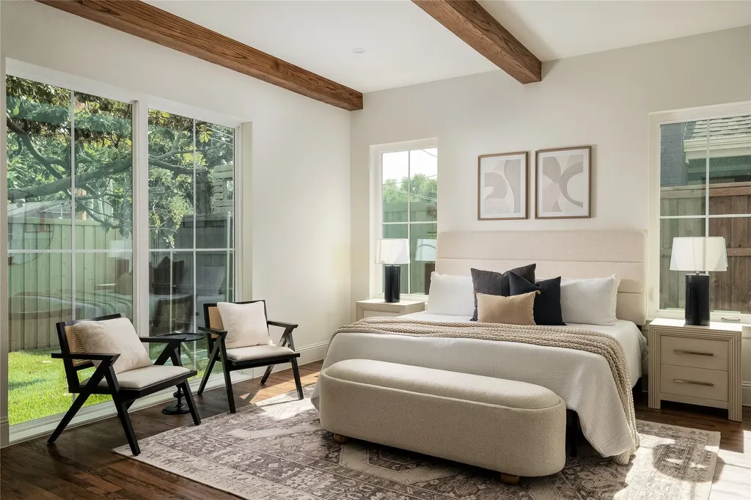
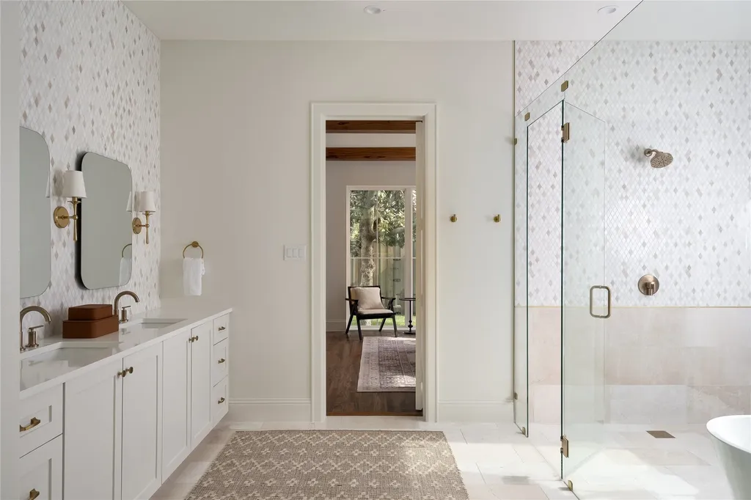
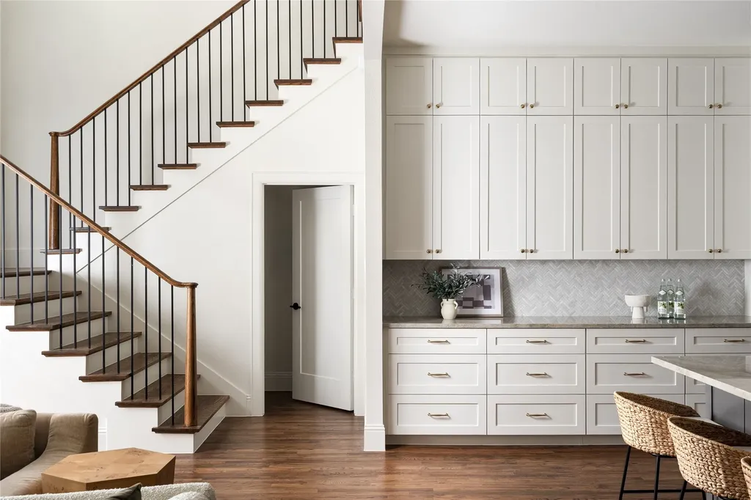
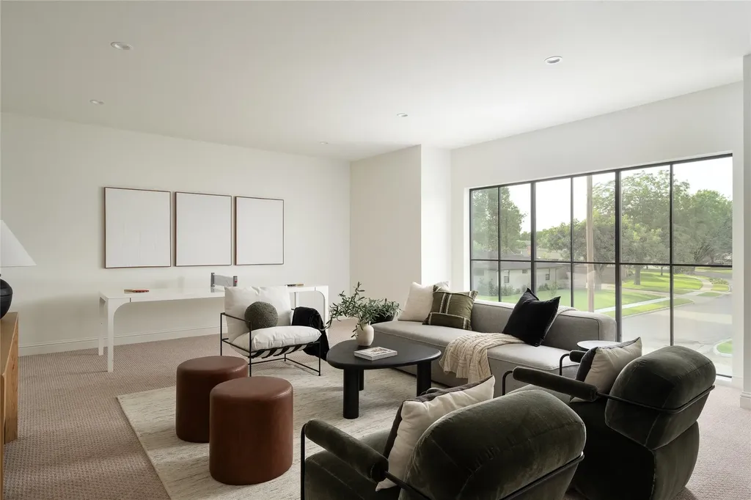
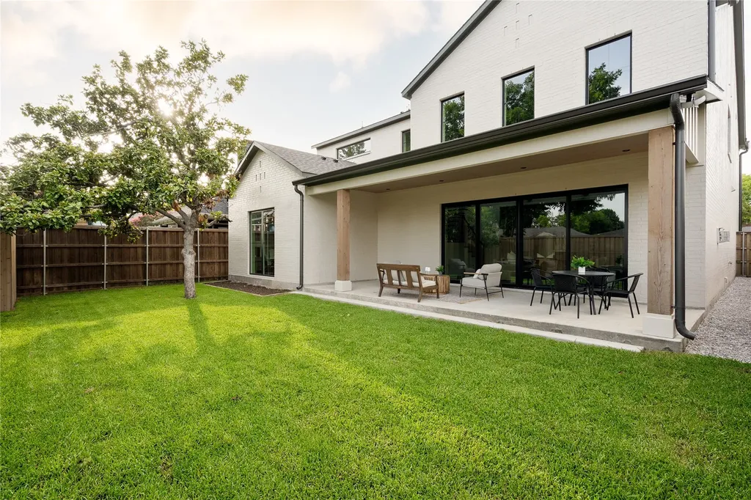
Thoughtfully designed by Fifer Homes, this exceptional new construction residence pairs timeless architecture with a floor plan that feels both open and intentional. Every space has been carefully considered, creating an effortless flow for everyday living while maintaining the privacy and functionality today's buyers expect. At the heart of the home, the chef's kitchen opens seamlessly to the spacious living room, where custom built-ins and expansive sliding glass doors create a natural connection to the backyard and fill the home with natural light. Whether entertaining or enjoying a quiet evening at home, the layout is equally suited for both. The first-floor primary suite offers a private retreat with a spa-inspired bath featuring dual vanities, an oversized walk-in shower, soaking tub, and generous walk-in closet. A second bedroom with an en-suite bath is also located on the main level, providing flexibility as a guest suite or private home office. Upstairs, three additional bedrooms each feature their own en-suite bath and walk-in closet, offering exceptional comfort and privacy. A spacious game room provides valuable secondary living space, while the oversized utility room adds everyday convenience. Located in one of Lake Highlands' most desirable neighborhoods and zoned to highly sought-after Lake Highlands Elementary, 10440 Lanshire delivers the thoughtful design, quality craftsmanship, and functional floor plan that have become synonymous with Fifer Homes.

Listing Tools

Property Details of 10440 Lanshire Drive

Map Location

Based on information submitted to North Texas Real Estate Information Services as of July 18, 2026 10:20 PM UTC. All data is deemed reliable but is not guaranteed accurate by the MLS. All information should be independently reviewed and verified for accuracy. IDX information is provided exclusively for consumers’ personal, noncommercial use and may not be used for any purpose other than to identify prospective properties consumers may be interested in purchasing.

Hi there! How can we help you?

Contact us using the form below or give us a call.

Send Us A Message:

I agree to receive marketing and customer service calls and text messages from John Angell. To opt out, you can reply 'stop' at any time or click the unsubscribe link in the emails. Consent is not a condition of purchase. Msg/data rates may apply. Msg frequency varies. Privacy Policy.

Do not fill in this field:

This site is protected by reCAPTCHA and the Google Privacy Policy and Terms of Service apply.

Hi there! How can we help you?

Contact us using the form below or give us a call.

Send Us A Message:

Do not fill in this field:

This site is protected by reCAPTCHA and the Google Privacy Policy and Terms of Service apply.

Hi there! How can we help you?

Contact us using the form below or give us a call.

Send Us A Message:

Do not fill in this field:

This site is protected by reCAPTCHA and the Google Privacy Policy and Terms of Service apply.

Do not fill in this field:

This site is protected by reCAPTCHA and the Google Privacy Policy and Terms of Service apply.

Do not fill in this field:

This site is protected by reCAPTCHA and the Google Privacy Policy and Terms of Service apply.

Do not fill in this field:

This site is protected by reCAPTCHA and the Google Privacy Policy and Terms of Service apply.

$

Do not fill in this field:

This site is protected by reCAPTCHA and the Google Privacy Policy and Terms of Service apply.