
Paragon Realtors Real Estate

391 Cari Lynn LaneVenus, TX 76084Price: $595,000

  • Price: $595,000
  • Est. Mortgage of $/month
  • 5 Days on Market
$
$
%
$/month over payments
Federal 30-year interest rate: 6.53% last updated on May 28, 2026
* All Figures are estimates. Check with your bank or proposed mortgage company for actual interest rates.
This product uses the FRED® API but is not endorsed or certified by the Federal Reserve Bank of St. Louis.
  • $595,000List Price
  • 3Bedrooms
  • 3Bathrooms
  • 1.09Acreage
  • 2,555Square Feet

Ask A Question

Listed by Monica Ramirez of Realty Of America,LLC (512-788-9495)
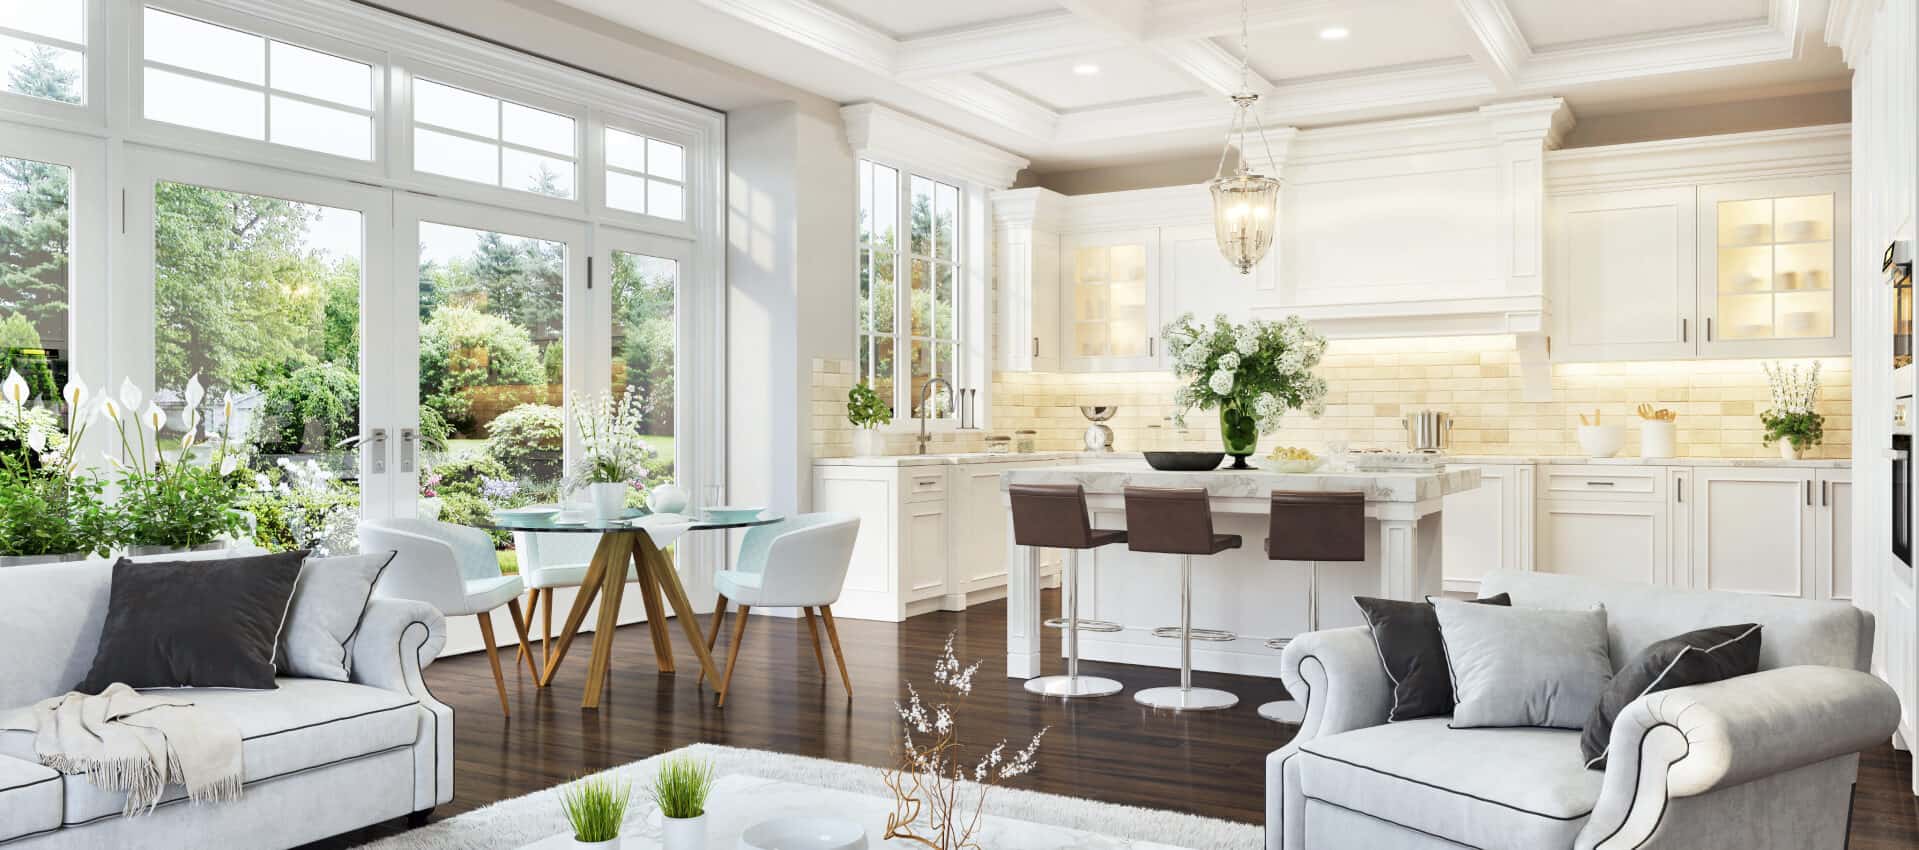
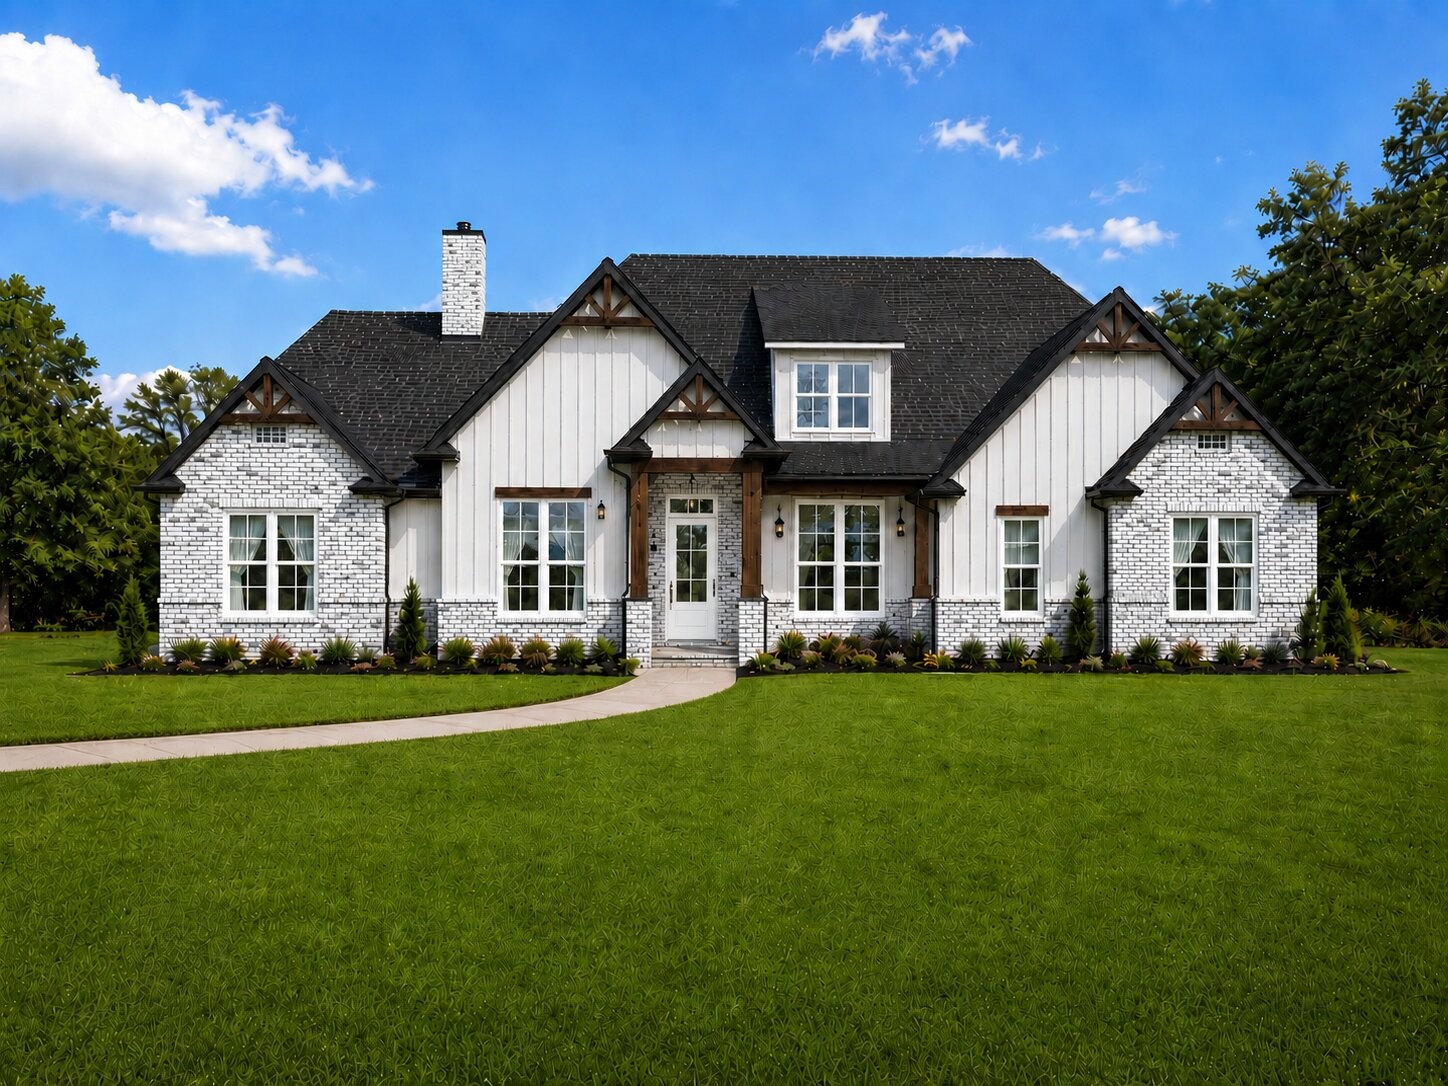
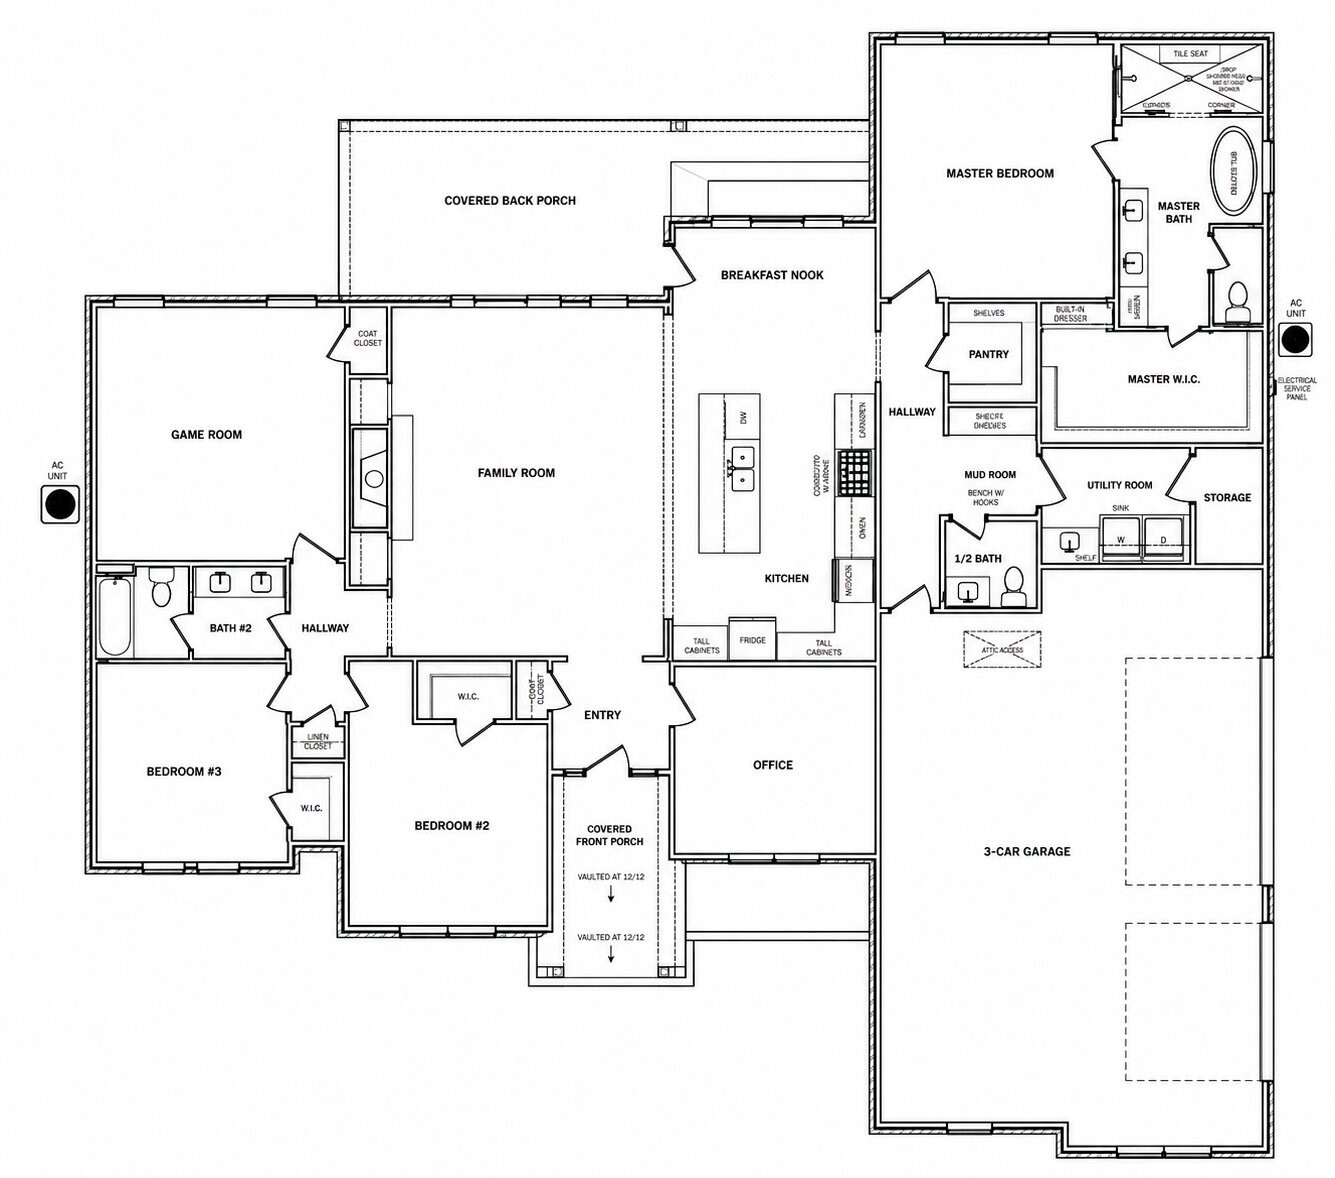
Stunning NEW CONSTRUCTION in Venus, TX by Azul Custom Homes! COMING FALL 2026! Welcome home to 391 Cari Lynn Lane, a beautifully designed 1-story residence located outside city limits on a spacious 1-acre homesite. This home offers 3 bedrooms, 2.5 baths, a private office, game room, 3-car garage, and approximately 2,555 sq ft of living space. Buyers who get in early have the opportunity to customize and put their own personal touches on the home before completion. As you step inside, you'll immediately appreciate the thoughtful layout, open flow, and elevated details throughout. The heart of the home is the spacious family room featuring a gas fireplace, flowing seamlessly into the kitchen and breakfast nook, perfect for everyday living or entertaining guests. The kitchen layout includes a gas cooktop, oven with microwave above, double sink, upper cabinetry, and a walk-in pantry. The master suite is a true retreat with a spacious bedroom, large walk-in closet, and spa-inspired bath featuring dual vanities, a garden tub, oversized tile shower with dual shower heads, and a built-in tile seat. The private office offers a great work-from-home setup, while the large game room provides flexible space and could potentially be used as a 4th bedroom if needed. Step outside to the oversized covered back patio, creating the perfect setting for peaceful evenings, morning coffee, or entertaining guests while enjoying the space and privacy of an acre lot. With a 3-car garage, mud room, utility room, and thoughtful storage throughout, this home offers the comfort, function, and flexibility today's buyers are looking for. Specs and finishes subject to change as construction progresses. Request the latest selections and put your own touches on it while you can! Builder has other lots available!

Listing Tools

Property Details of 391 Cari Lynn Lane

Map Location

Based on information submitted to North Texas Real Estate Information Services as of May 31, 2026 4:48 PM EDT. All data is deemed reliable but is not guaranteed accurate by the MLS. All information should be independently reviewed and verified for accuracy. IDX information is provided exclusively for consumers’ personal, noncommercial use and may not be used for any purpose other than to identify prospective properties consumers may be interested in purchasing.

Hi there! How can we help you?

Contact us using the form below or give us a call.

Send Us A Message:

I agree to receive marketing and customer service calls and text messages from John Angell. To opt out, you can reply 'stop' at any time or click the unsubscribe link in the emails. Consent is not a condition of purchase. Msg/data rates may apply. Msg frequency varies. Privacy Policy.

Do not fill in this field:

This site is protected by reCAPTCHA and the Google Privacy Policy and Terms of Service apply.

Hi there! How can we help you?

Contact us using the form below or give us a call.

Send Us A Message:

Do not fill in this field:

This site is protected by reCAPTCHA and the Google Privacy Policy and Terms of Service apply.

Hi there! How can we help you?

Contact us using the form below or give us a call.

Send Us A Message:

Do not fill in this field:

This site is protected by reCAPTCHA and the Google Privacy Policy and Terms of Service apply.

Do not fill in this field:

This site is protected by reCAPTCHA and the Google Privacy Policy and Terms of Service apply.

Do not fill in this field:

This site is protected by reCAPTCHA and the Google Privacy Policy and Terms of Service apply.

Do not fill in this field:

This site is protected by reCAPTCHA and the Google Privacy Policy and Terms of Service apply.

$

Do not fill in this field:

This site is protected by reCAPTCHA and the Google Privacy Policy and Terms of Service apply.