

Paragon Realtors Real Estate

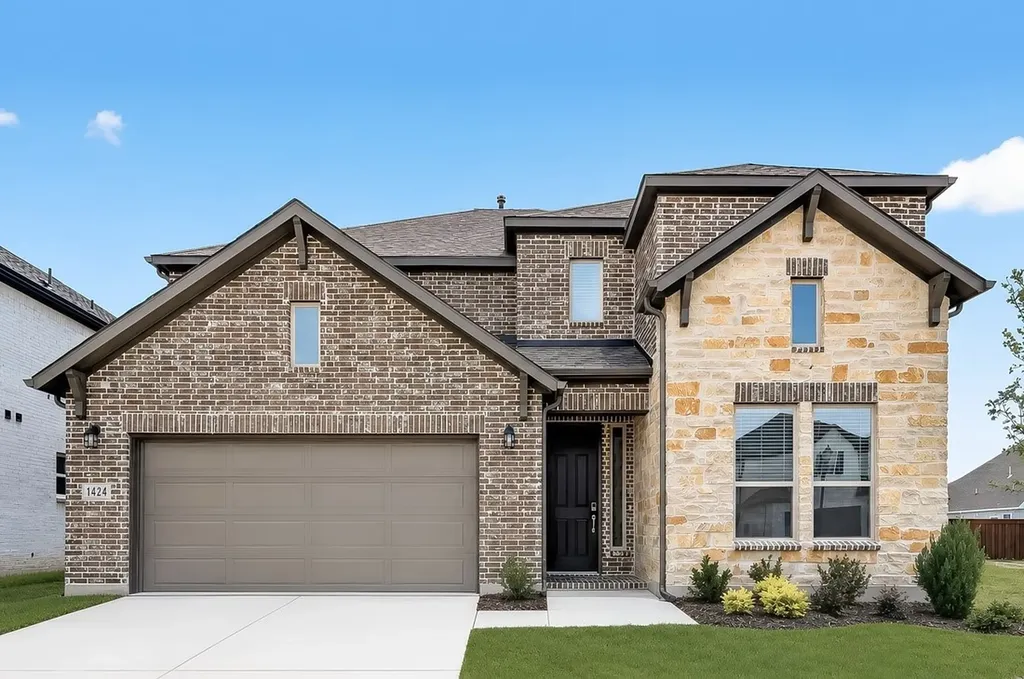
1424 Chestnut GardensNorthlake, TX 76226Price: $581,870

  • Price: $581,870
  • Est. Mortgage of $/month
  • 1 Day on Market
$
$
%
$/month over payments
Federal 30-year interest rate: 6.55% last updated on Jul 16, 2026
* All Figures are estimates. Check with your bank or proposed mortgage company for actual interest rates.
This product uses the FRED® API but is not endorsed or certified by the Federal Reserve Bank of St. Louis.
  • $581,870List Price
  • 5Bedrooms
  • 4Bathrooms
  • 0.15Acreage
  • 2,608Square Feet

Ask A Question

Listed by Bobbie Alexander of Alexander Properties (469-252-2306)
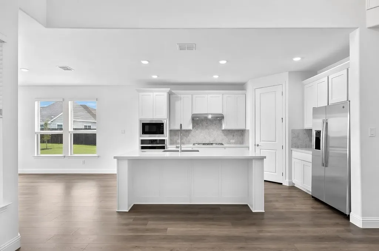
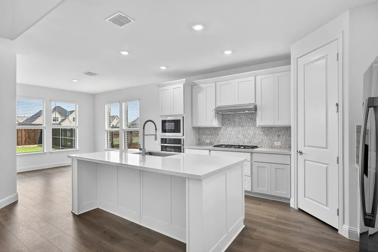
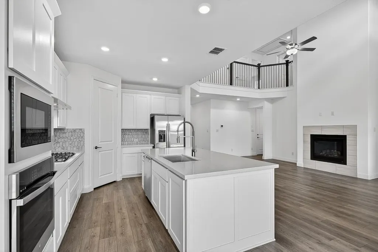
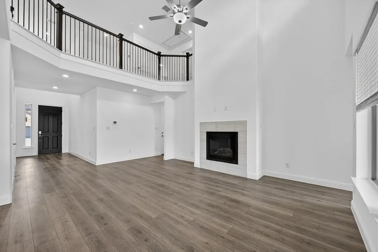
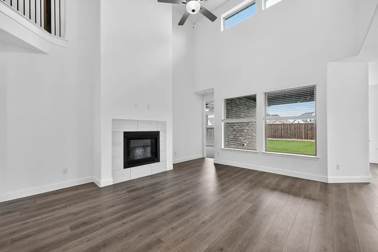
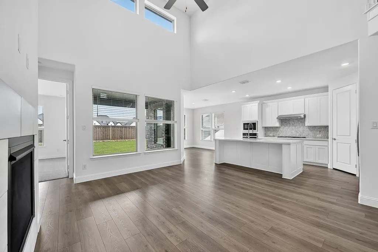
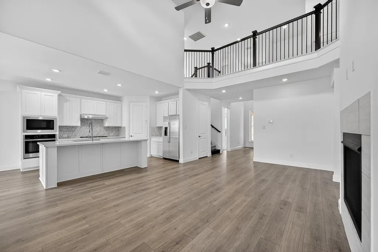
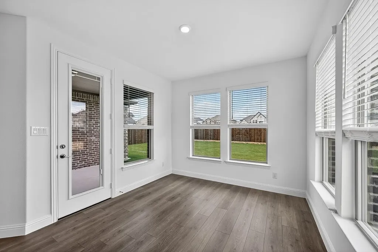
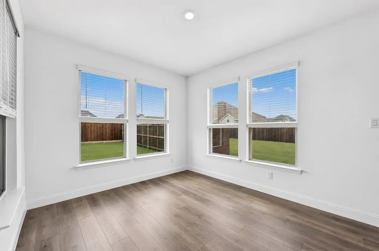
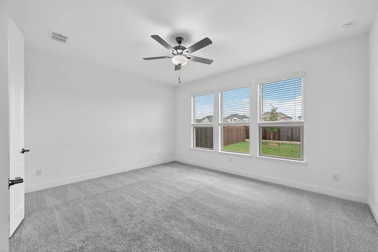
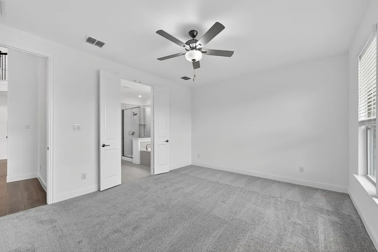
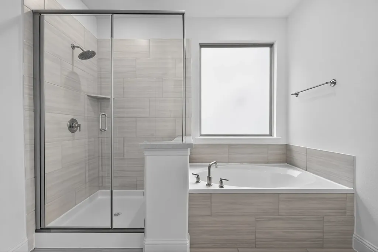
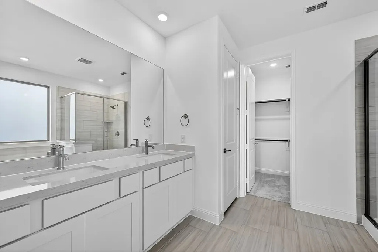
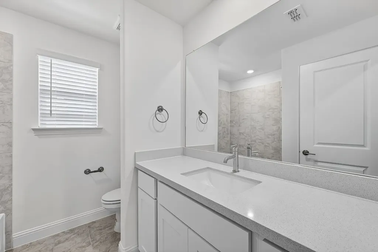
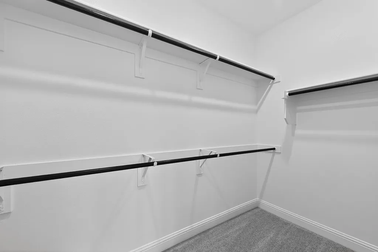
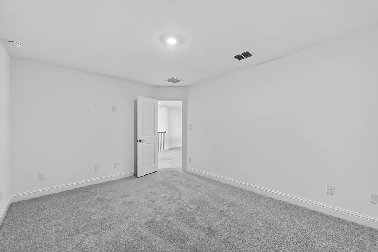
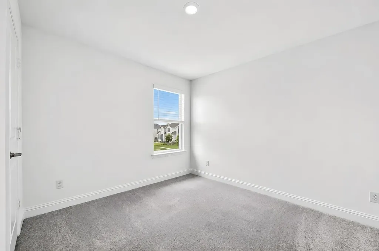
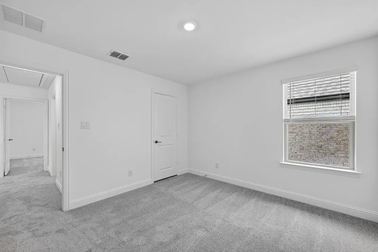
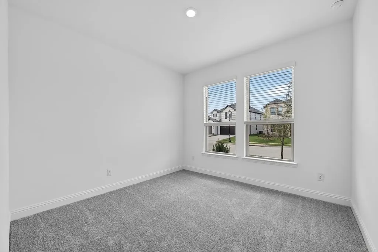
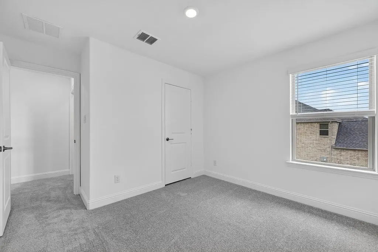
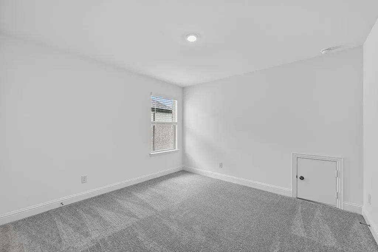
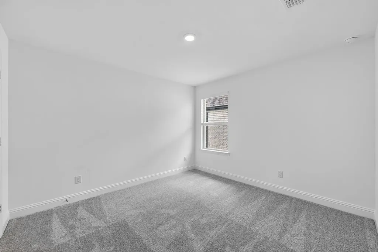
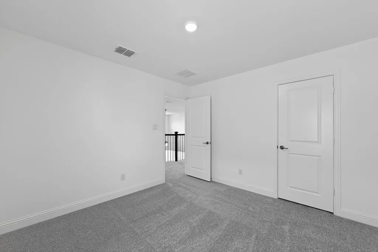
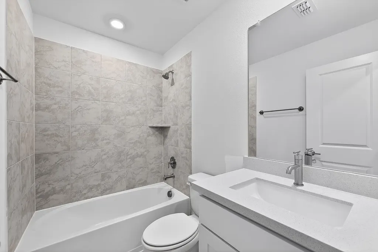
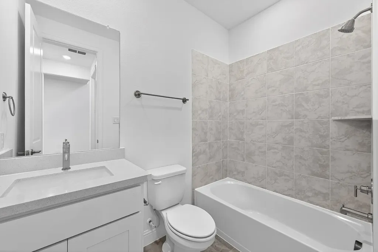
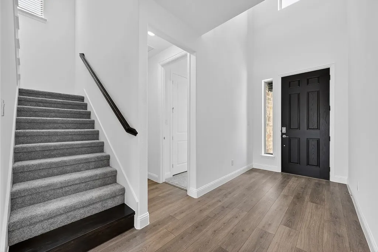
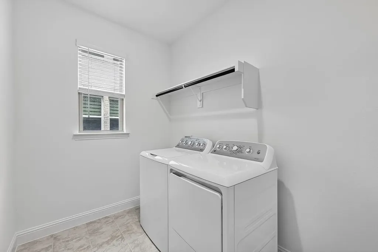
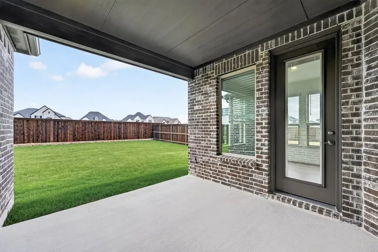
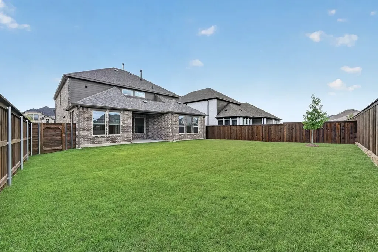
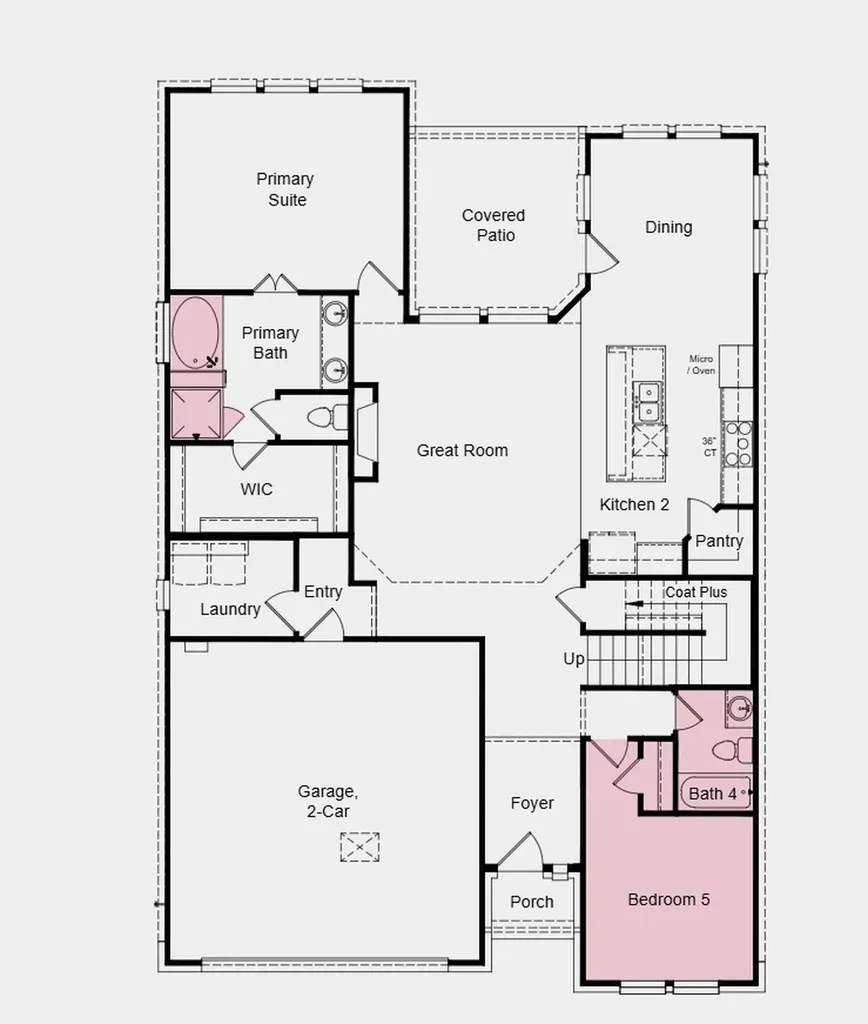
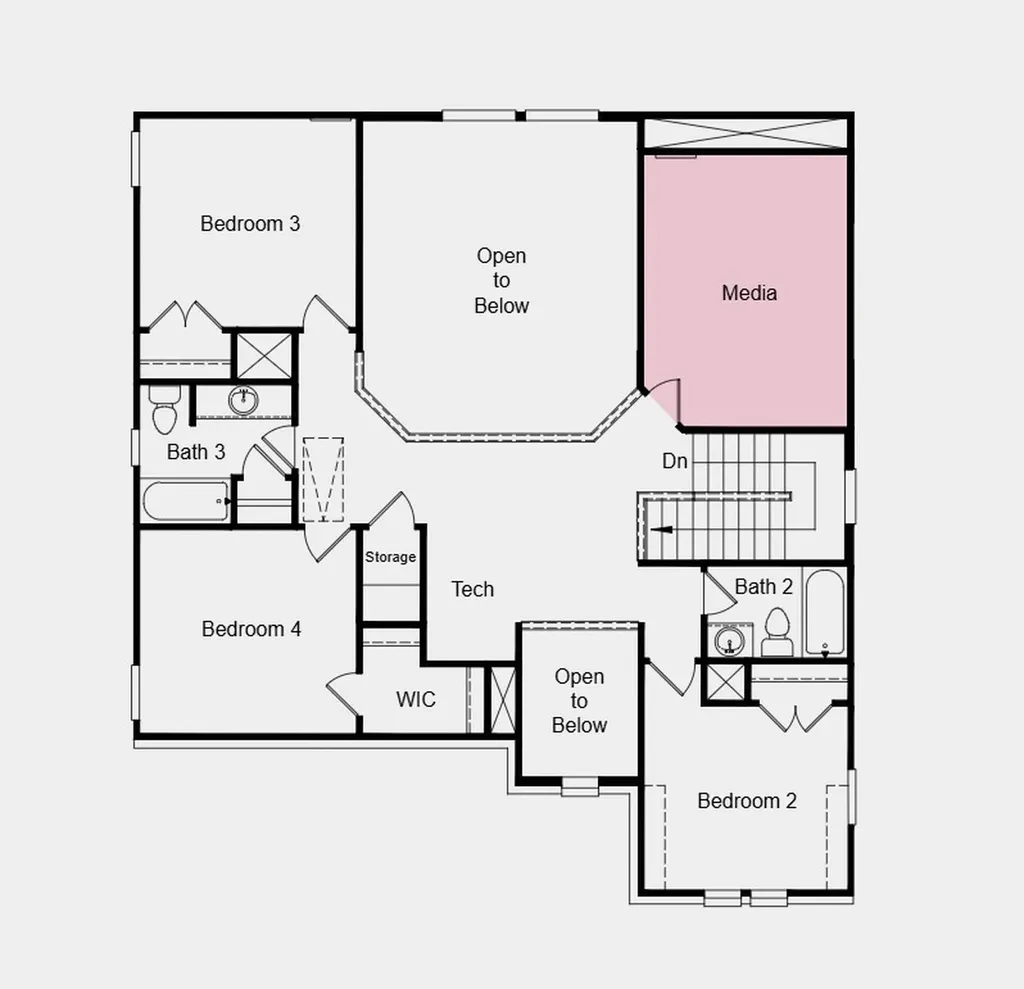
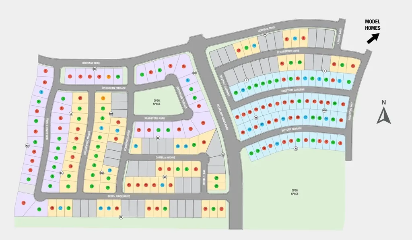
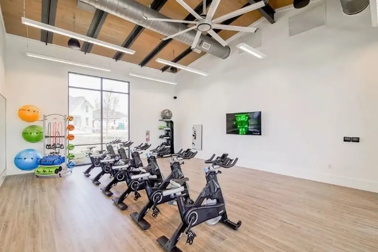
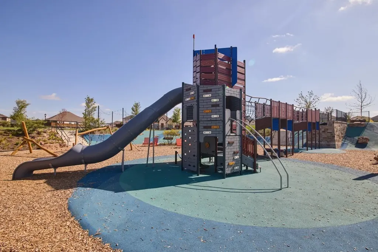
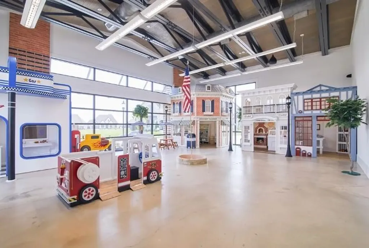
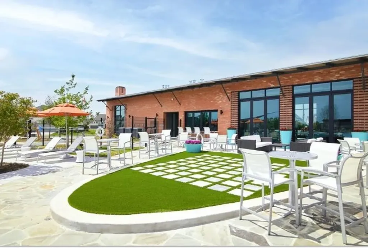
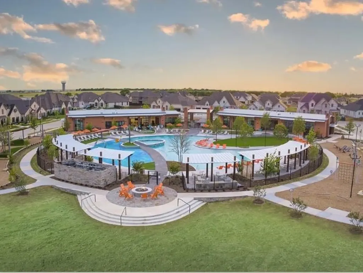
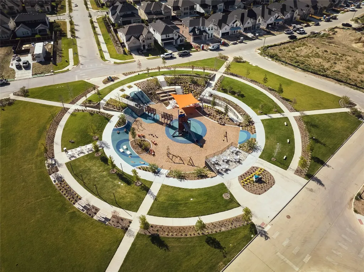
What's Special: 5th Bedroom - Media Room - Larger Backyard - Close to Amenity - Tub in Primary Bath. New Construction - Ready Now! Built by Taylor Morrison, America's Most Trusted Home Builder. Welcome to the Saffron at 1424 Chestnut Gardens in the Ridge at Northlake! This inviting new two-story home welcomes you with an open kitchen designed for easy entertaining, featuring a spacious center island and walk in pantry that flow into the casual dining area and bright great room. Soaring ceilings and a cozy fireplace create a warm, welcoming space, while the covered patio just beyond is perfect for relaxed outdoor living. The primary suite is thoughtfully tucked at the back of the home and offers a spa inspired bathroom with a slide in tub and a walk-in closet, while a secondary bedroom and full bathroom sit just off the foyer. A convenient laundry room is located near the garage entry for everyday ease. Upstairs, you will find three additional bedrooms, two full bathrooms, a tech space, and a media room that offers plenty of flexibility for work, play, or movie nights. Feel at home at The Ridge at Northlake 50s, where top-tier amenities and a welcoming vibe shine. Kids can enjoy the Adventure Park and outdoor ninja course, while the resort-style pool, splash park, and lap pool offer fun for all. Stay active at the fitness center, meet neighbors at community hangouts, and enjoy zoning to top-rated Argyle ISD. Additional Highlights Include: Downstairs bedroom in place of study, full bathroom in place of powder room, slide-in tub at primary bath, media room in place of game room, refrigerator, washer and dryer, and whole house blinds. MLS#21219793

Listing Tools

Property Details of 1424 Chestnut Gardens

Map Location

Based on information submitted to North Texas Real Estate Information Services as of July 17, 2026 12:37 AM UTC. All data is deemed reliable but is not guaranteed accurate by the MLS. All information should be independently reviewed and verified for accuracy. IDX information is provided exclusively for consumers’ personal, noncommercial use and may not be used for any purpose other than to identify prospective properties consumers may be interested in purchasing.

Hi there! How can we help you?

Contact us using the form below or give us a call.

Send Us A Message:

I agree to receive marketing and customer service calls and text messages from John Angell. To opt out, you can reply 'stop' at any time or click the unsubscribe link in the emails. Consent is not a condition of purchase. Msg/data rates may apply. Msg frequency varies. Privacy Policy.

Do not fill in this field:

This site is protected by reCAPTCHA and the Google Privacy Policy and Terms of Service apply.

Hi there! How can we help you?

Contact us using the form below or give us a call.

Send Us A Message:

Do not fill in this field:

This site is protected by reCAPTCHA and the Google Privacy Policy and Terms of Service apply.

Hi there! How can we help you?

Contact us using the form below or give us a call.

Send Us A Message:

Do not fill in this field:

This site is protected by reCAPTCHA and the Google Privacy Policy and Terms of Service apply.

Do not fill in this field:

This site is protected by reCAPTCHA and the Google Privacy Policy and Terms of Service apply.

Do not fill in this field:

This site is protected by reCAPTCHA and the Google Privacy Policy and Terms of Service apply.

Do not fill in this field:

This site is protected by reCAPTCHA and the Google Privacy Policy and Terms of Service apply.

$

Do not fill in this field:

This site is protected by reCAPTCHA and the Google Privacy Policy and Terms of Service apply.